




This site uses cookies to provide essential functions, improve your experience, collect anonymous generic usage data, and to provide a personalised experience.
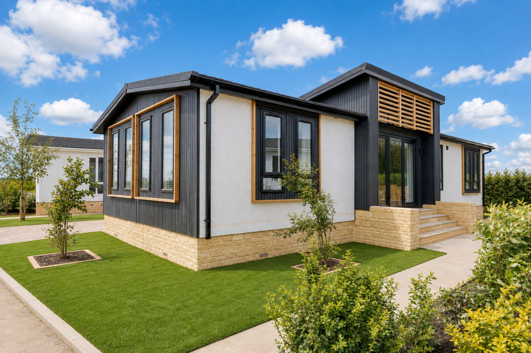
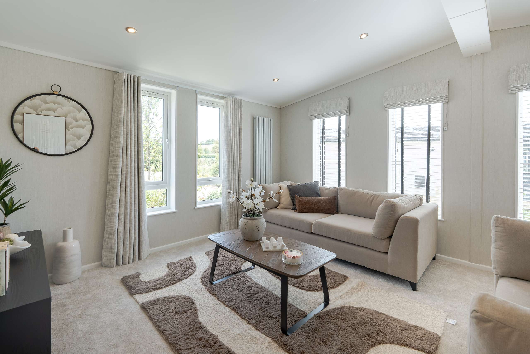
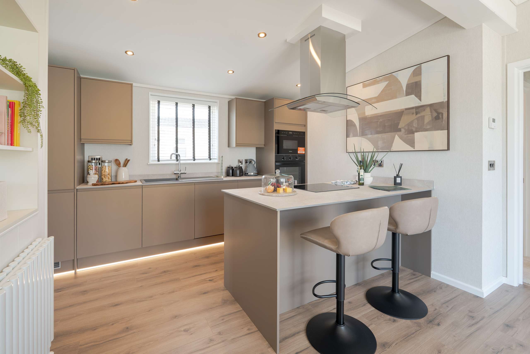
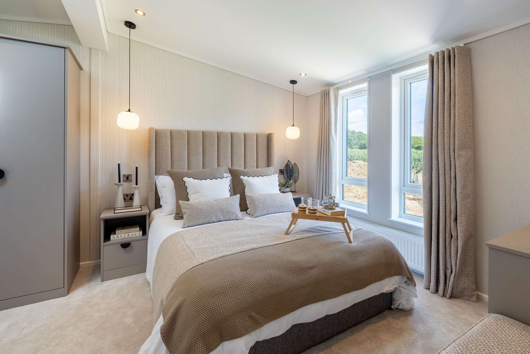
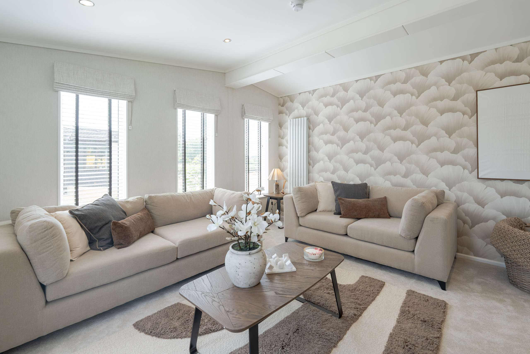

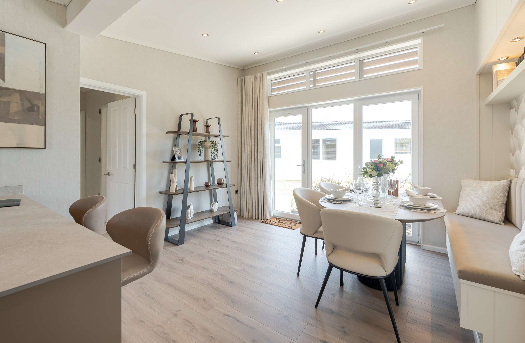
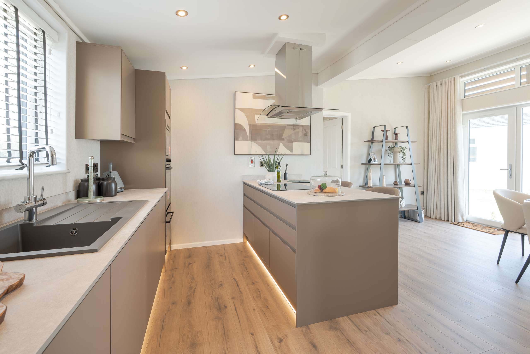
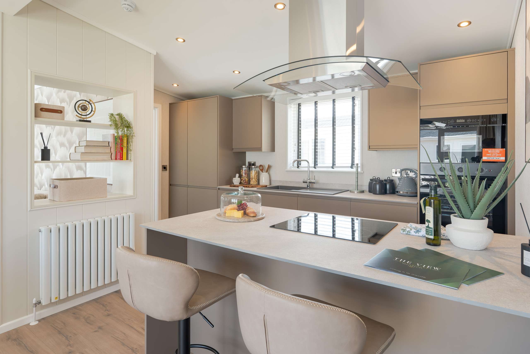
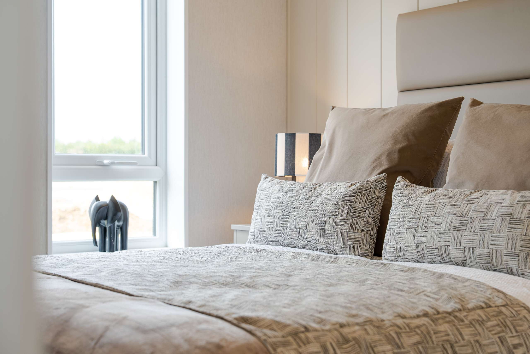

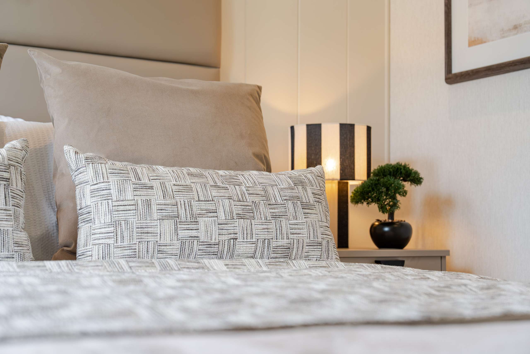
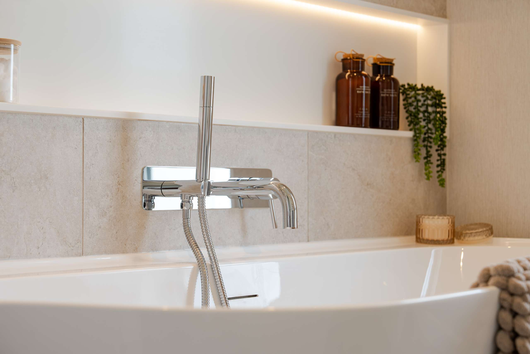
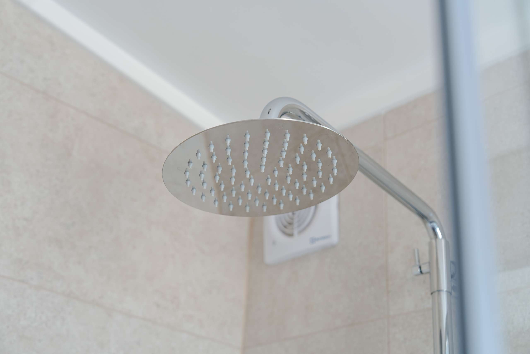
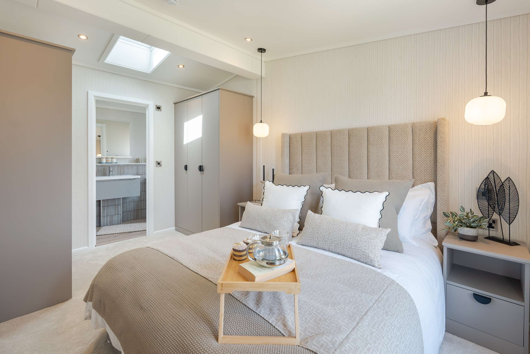
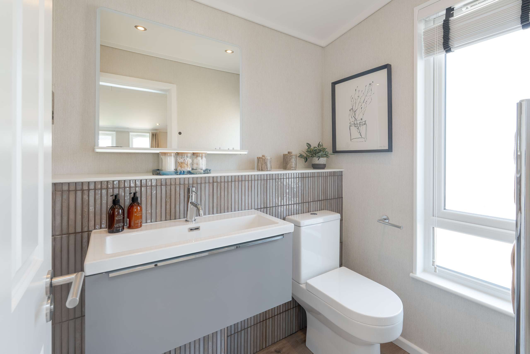
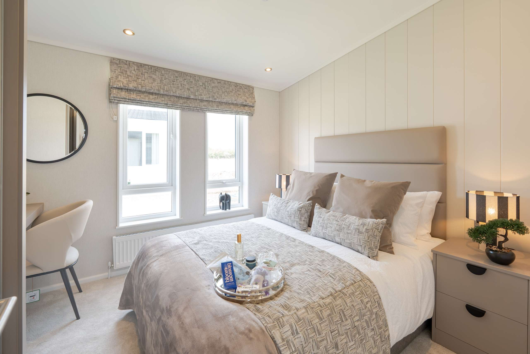
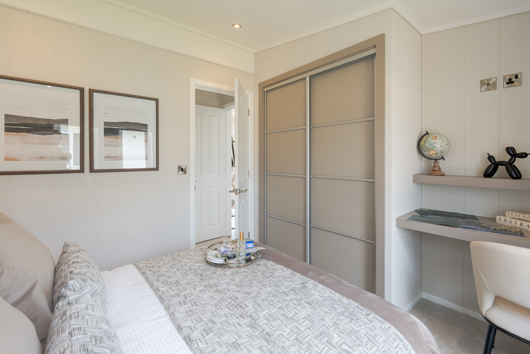
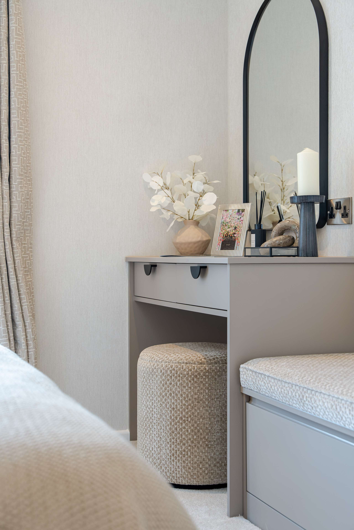
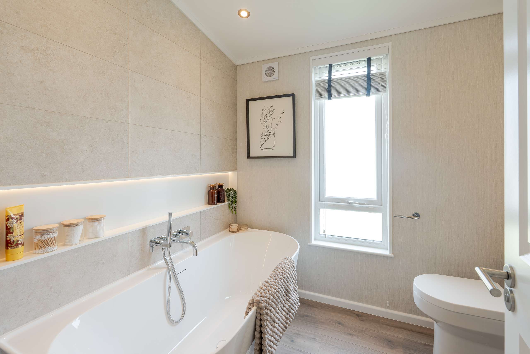
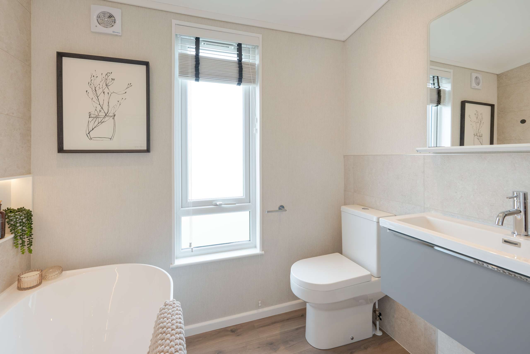
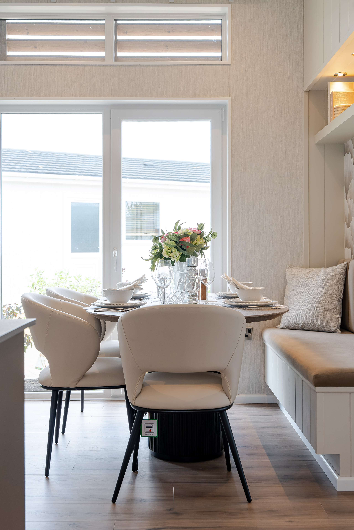
New Home
Non-Traditional Tenure
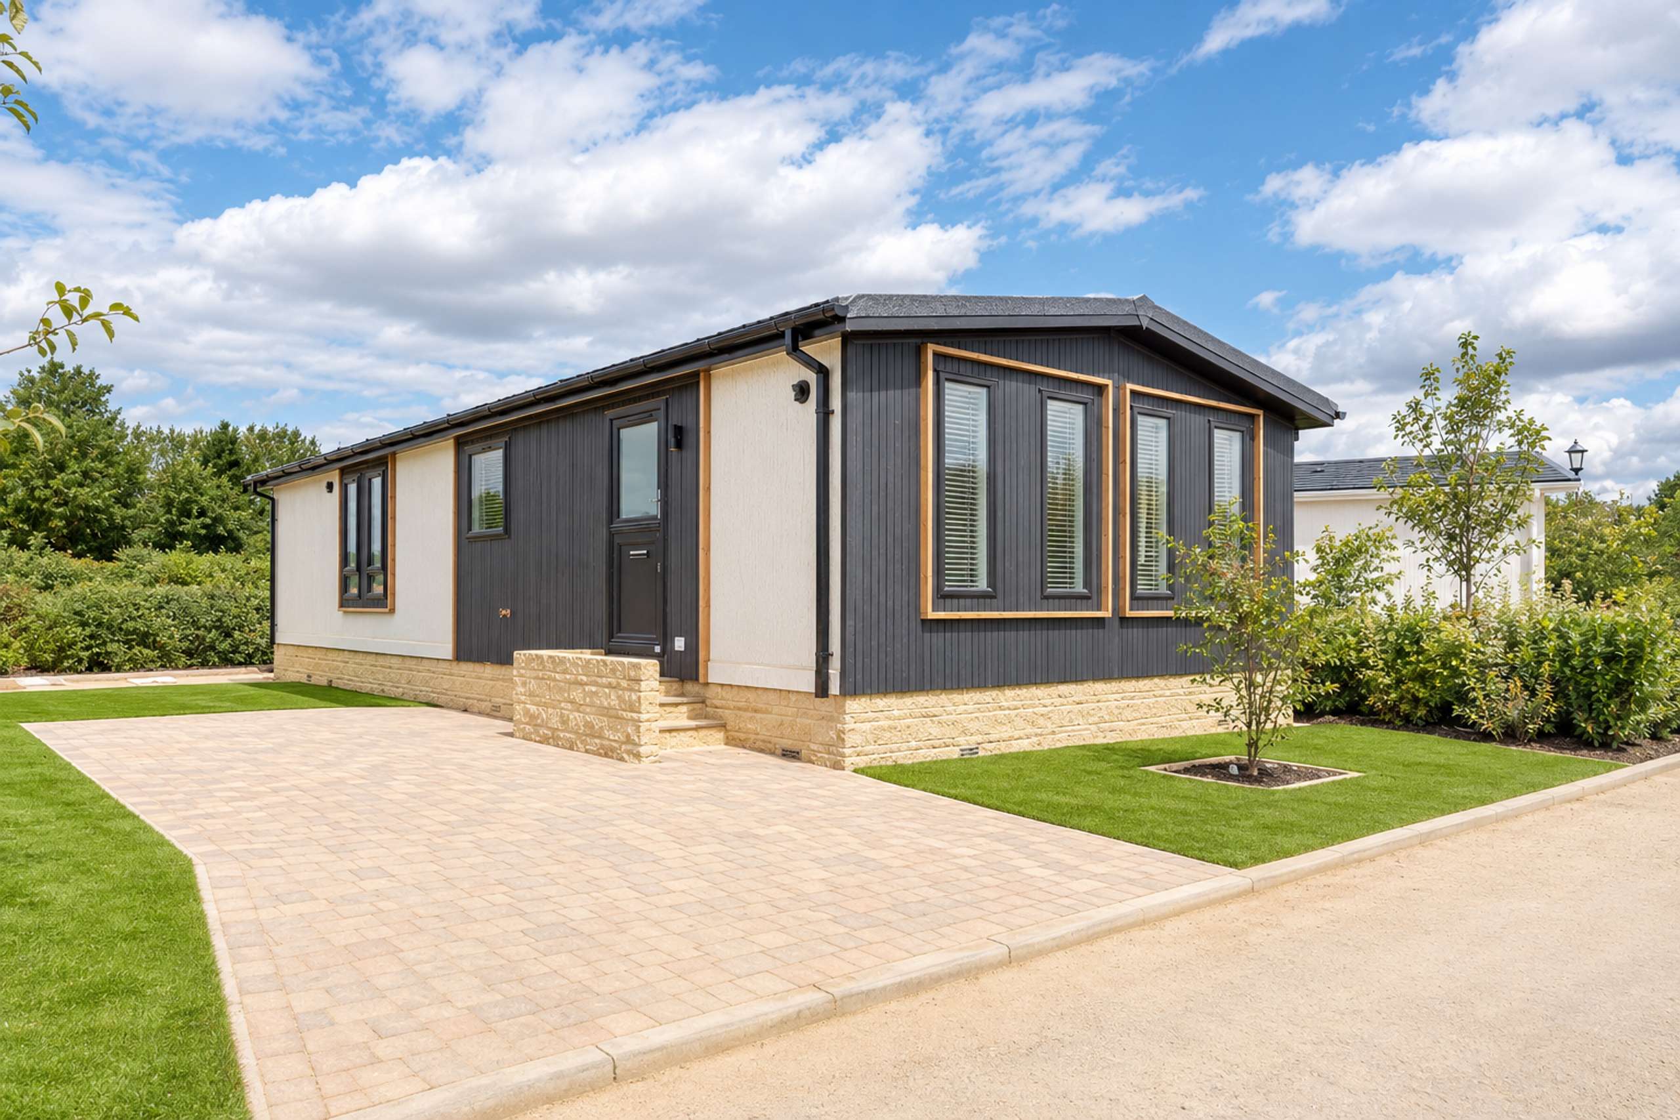
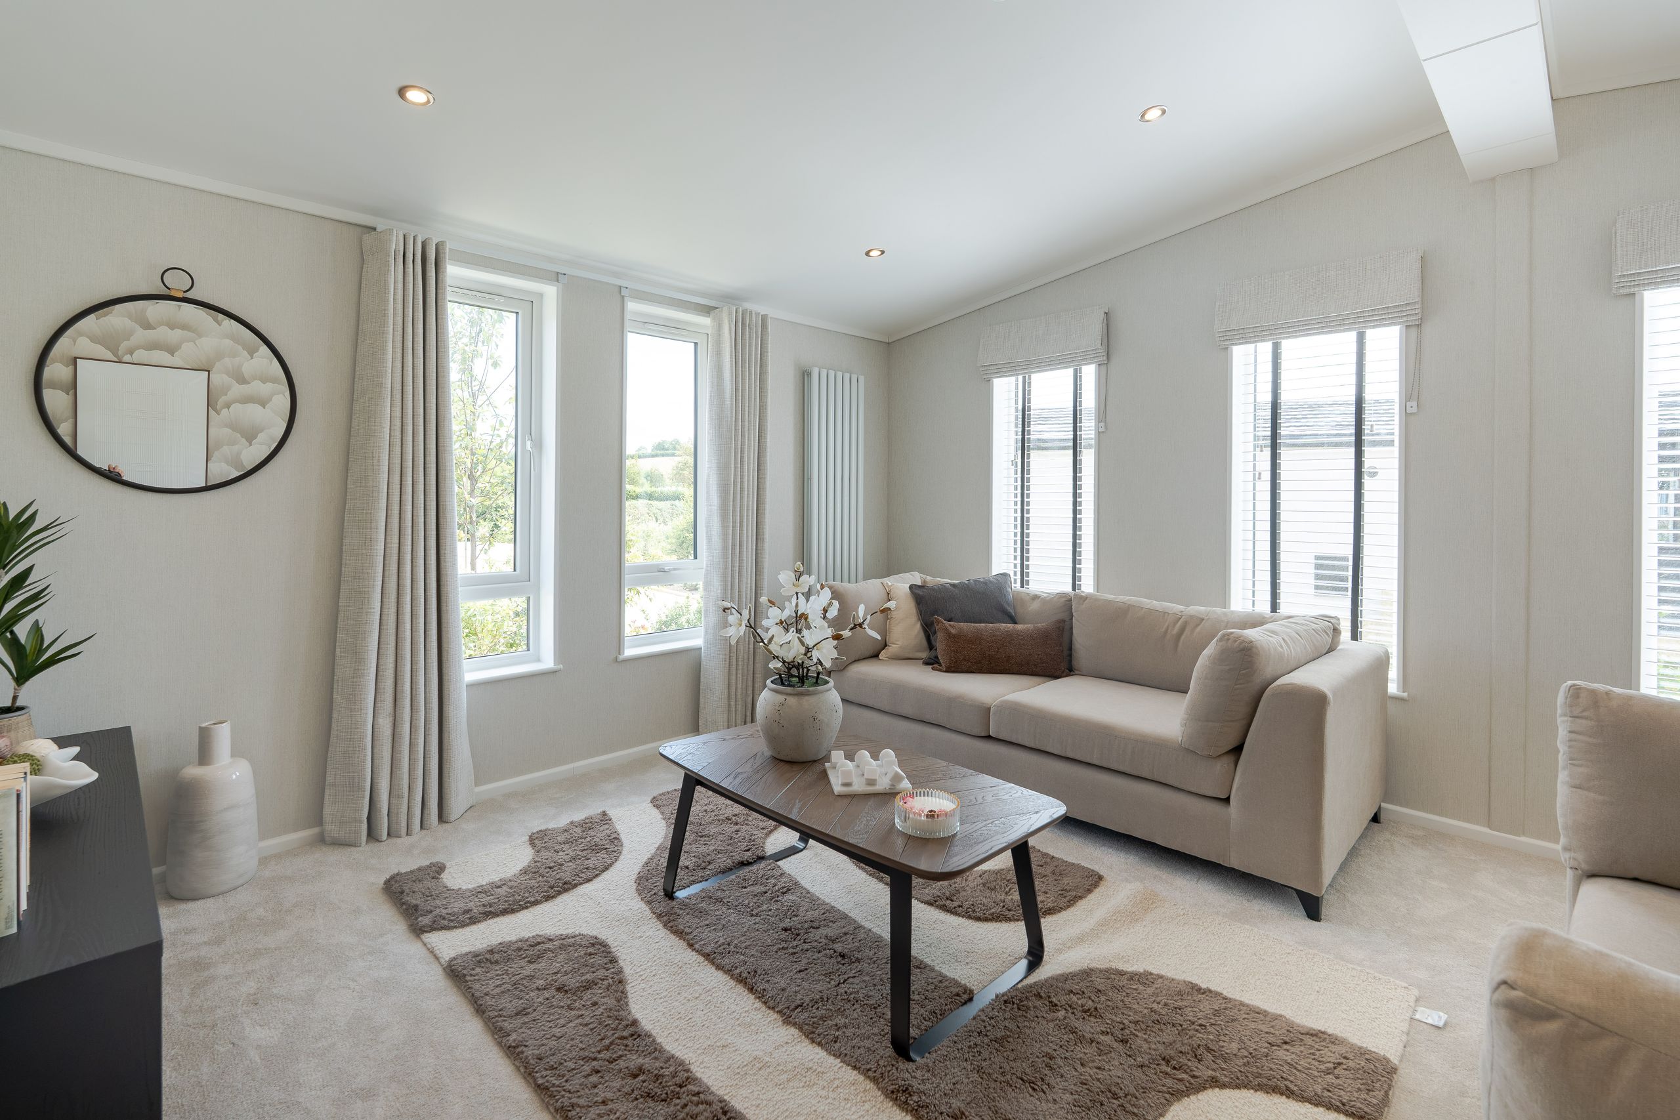
The View, Station Road, OX5
Guide Price: £425,000
Property Type
Detached
Rooms
2
2
1
Tenure
Non-Traditional Tenure
Bicester & North Oxfordshire Estate Agent office
30 Market Square, Bicester, OX26 6AG
This Property's Key Features
- Open day 10th October, 10am - 5pm
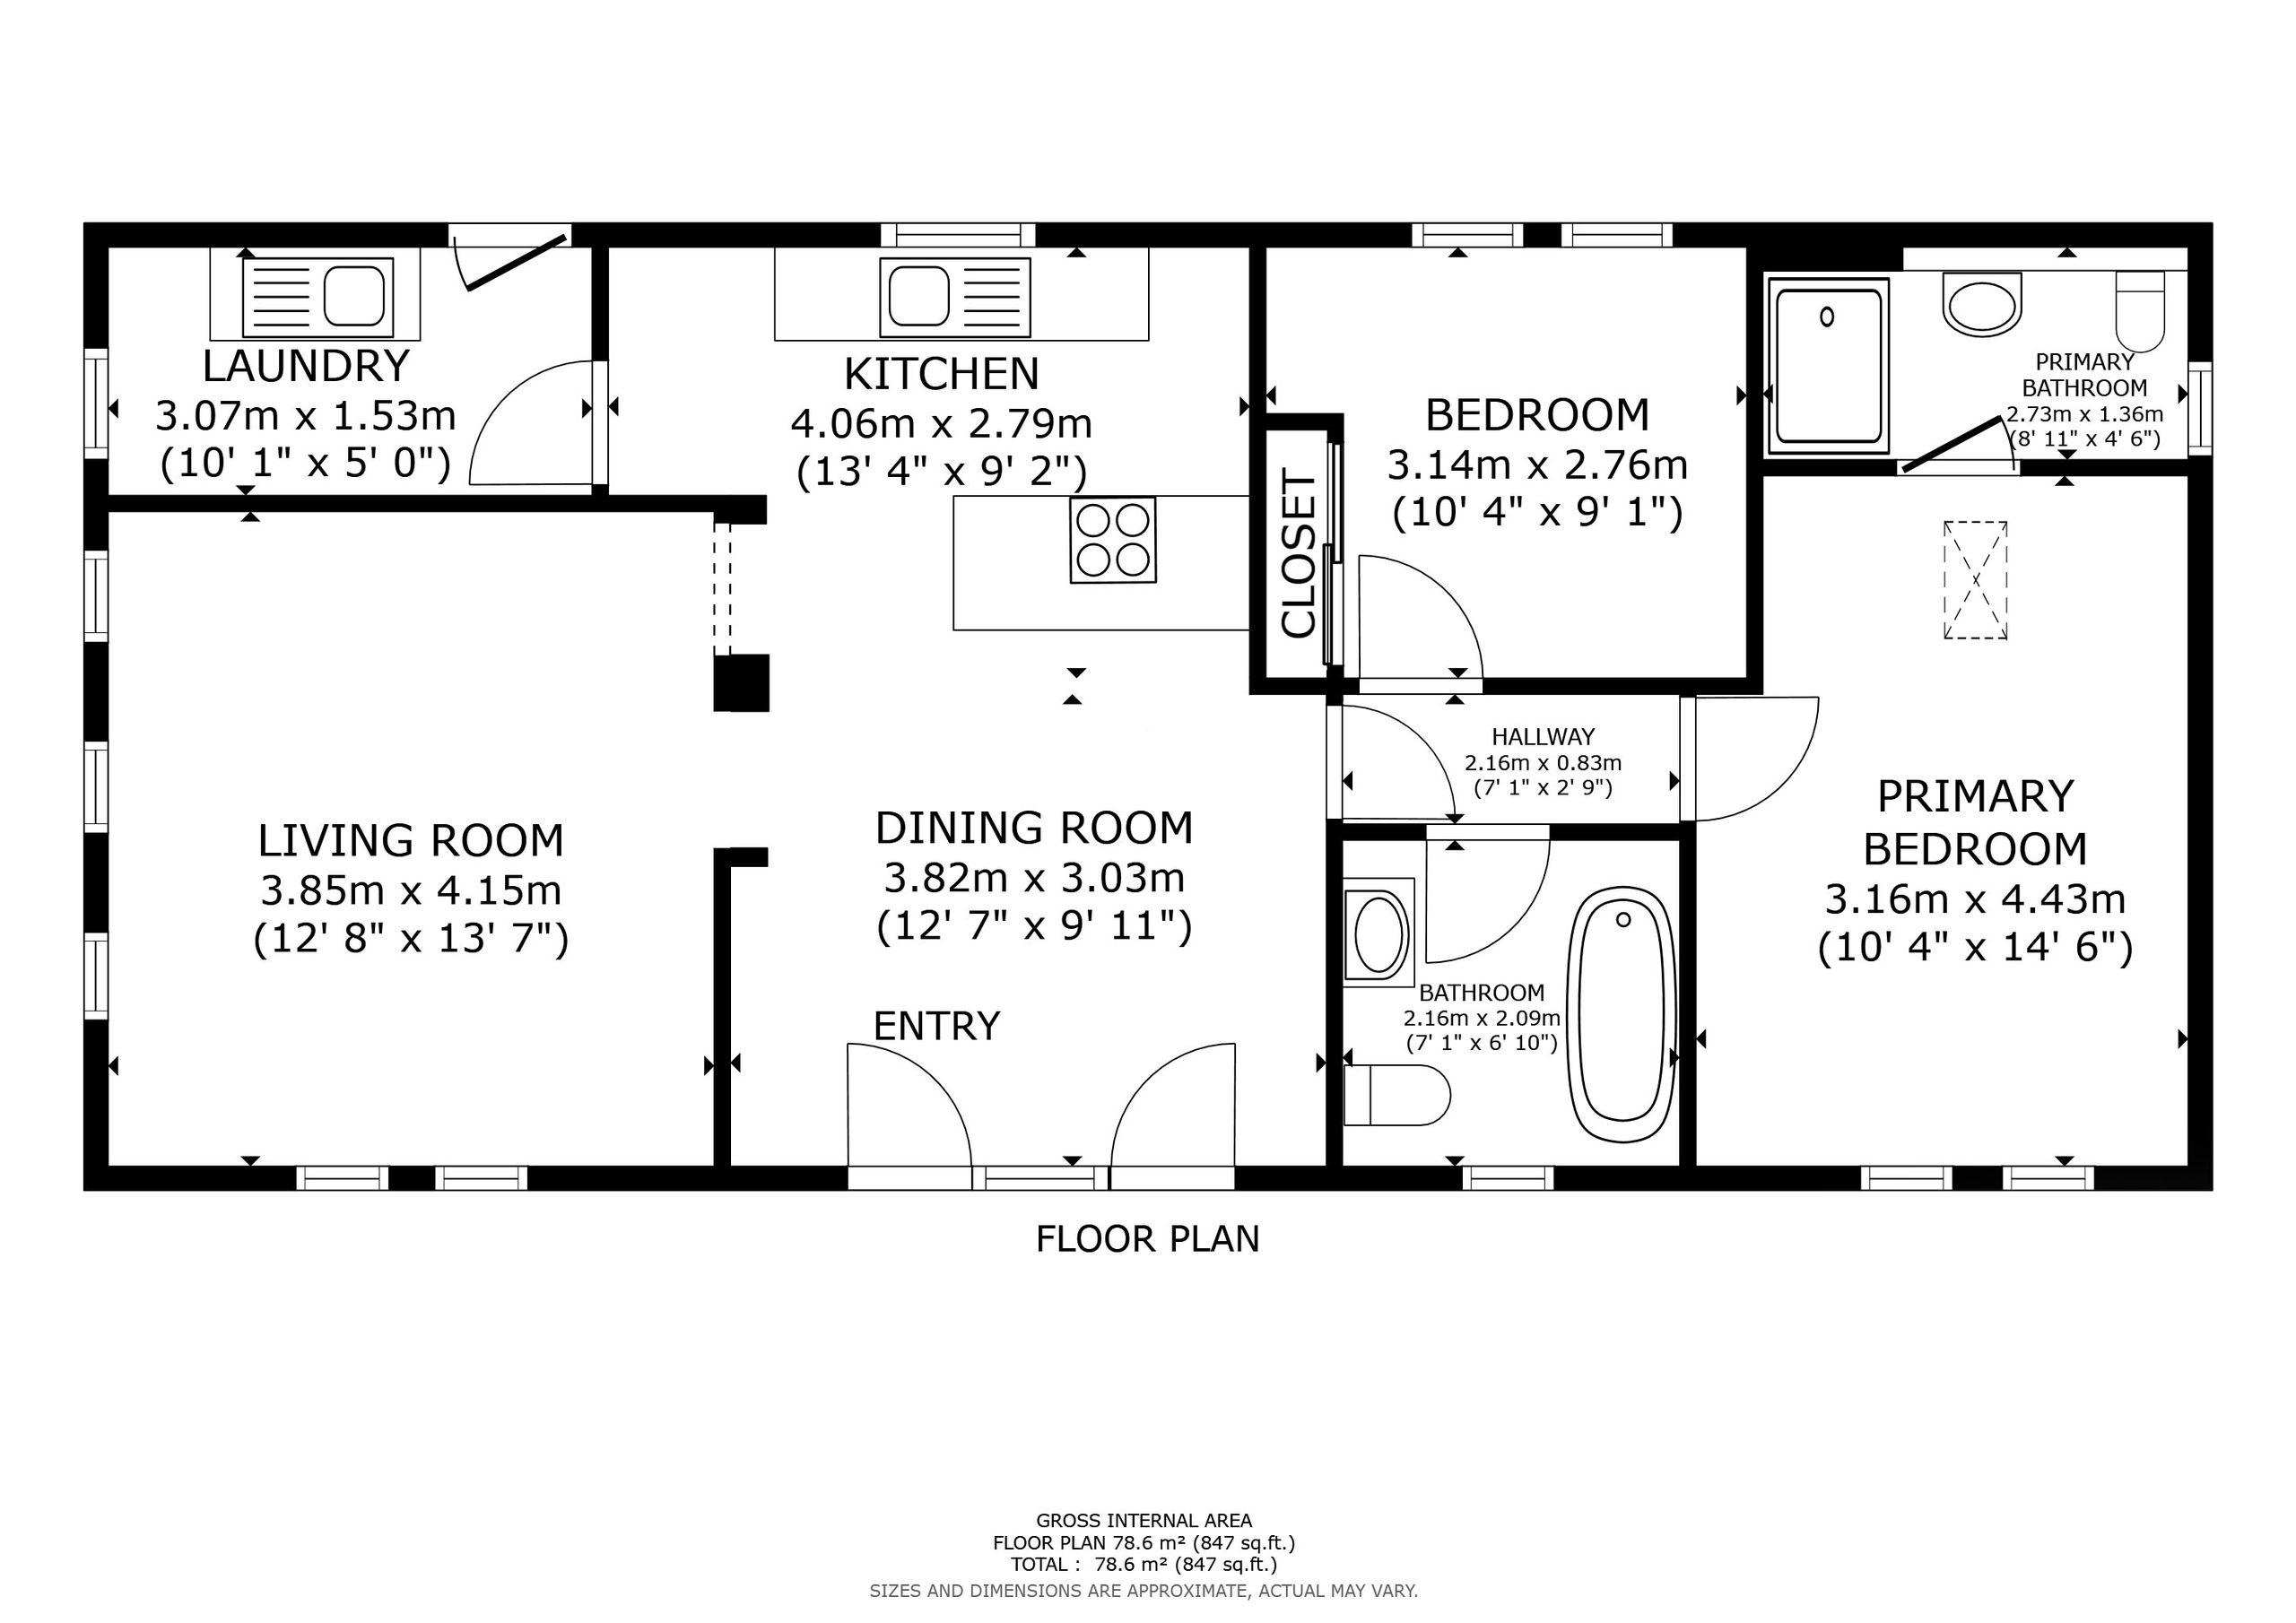
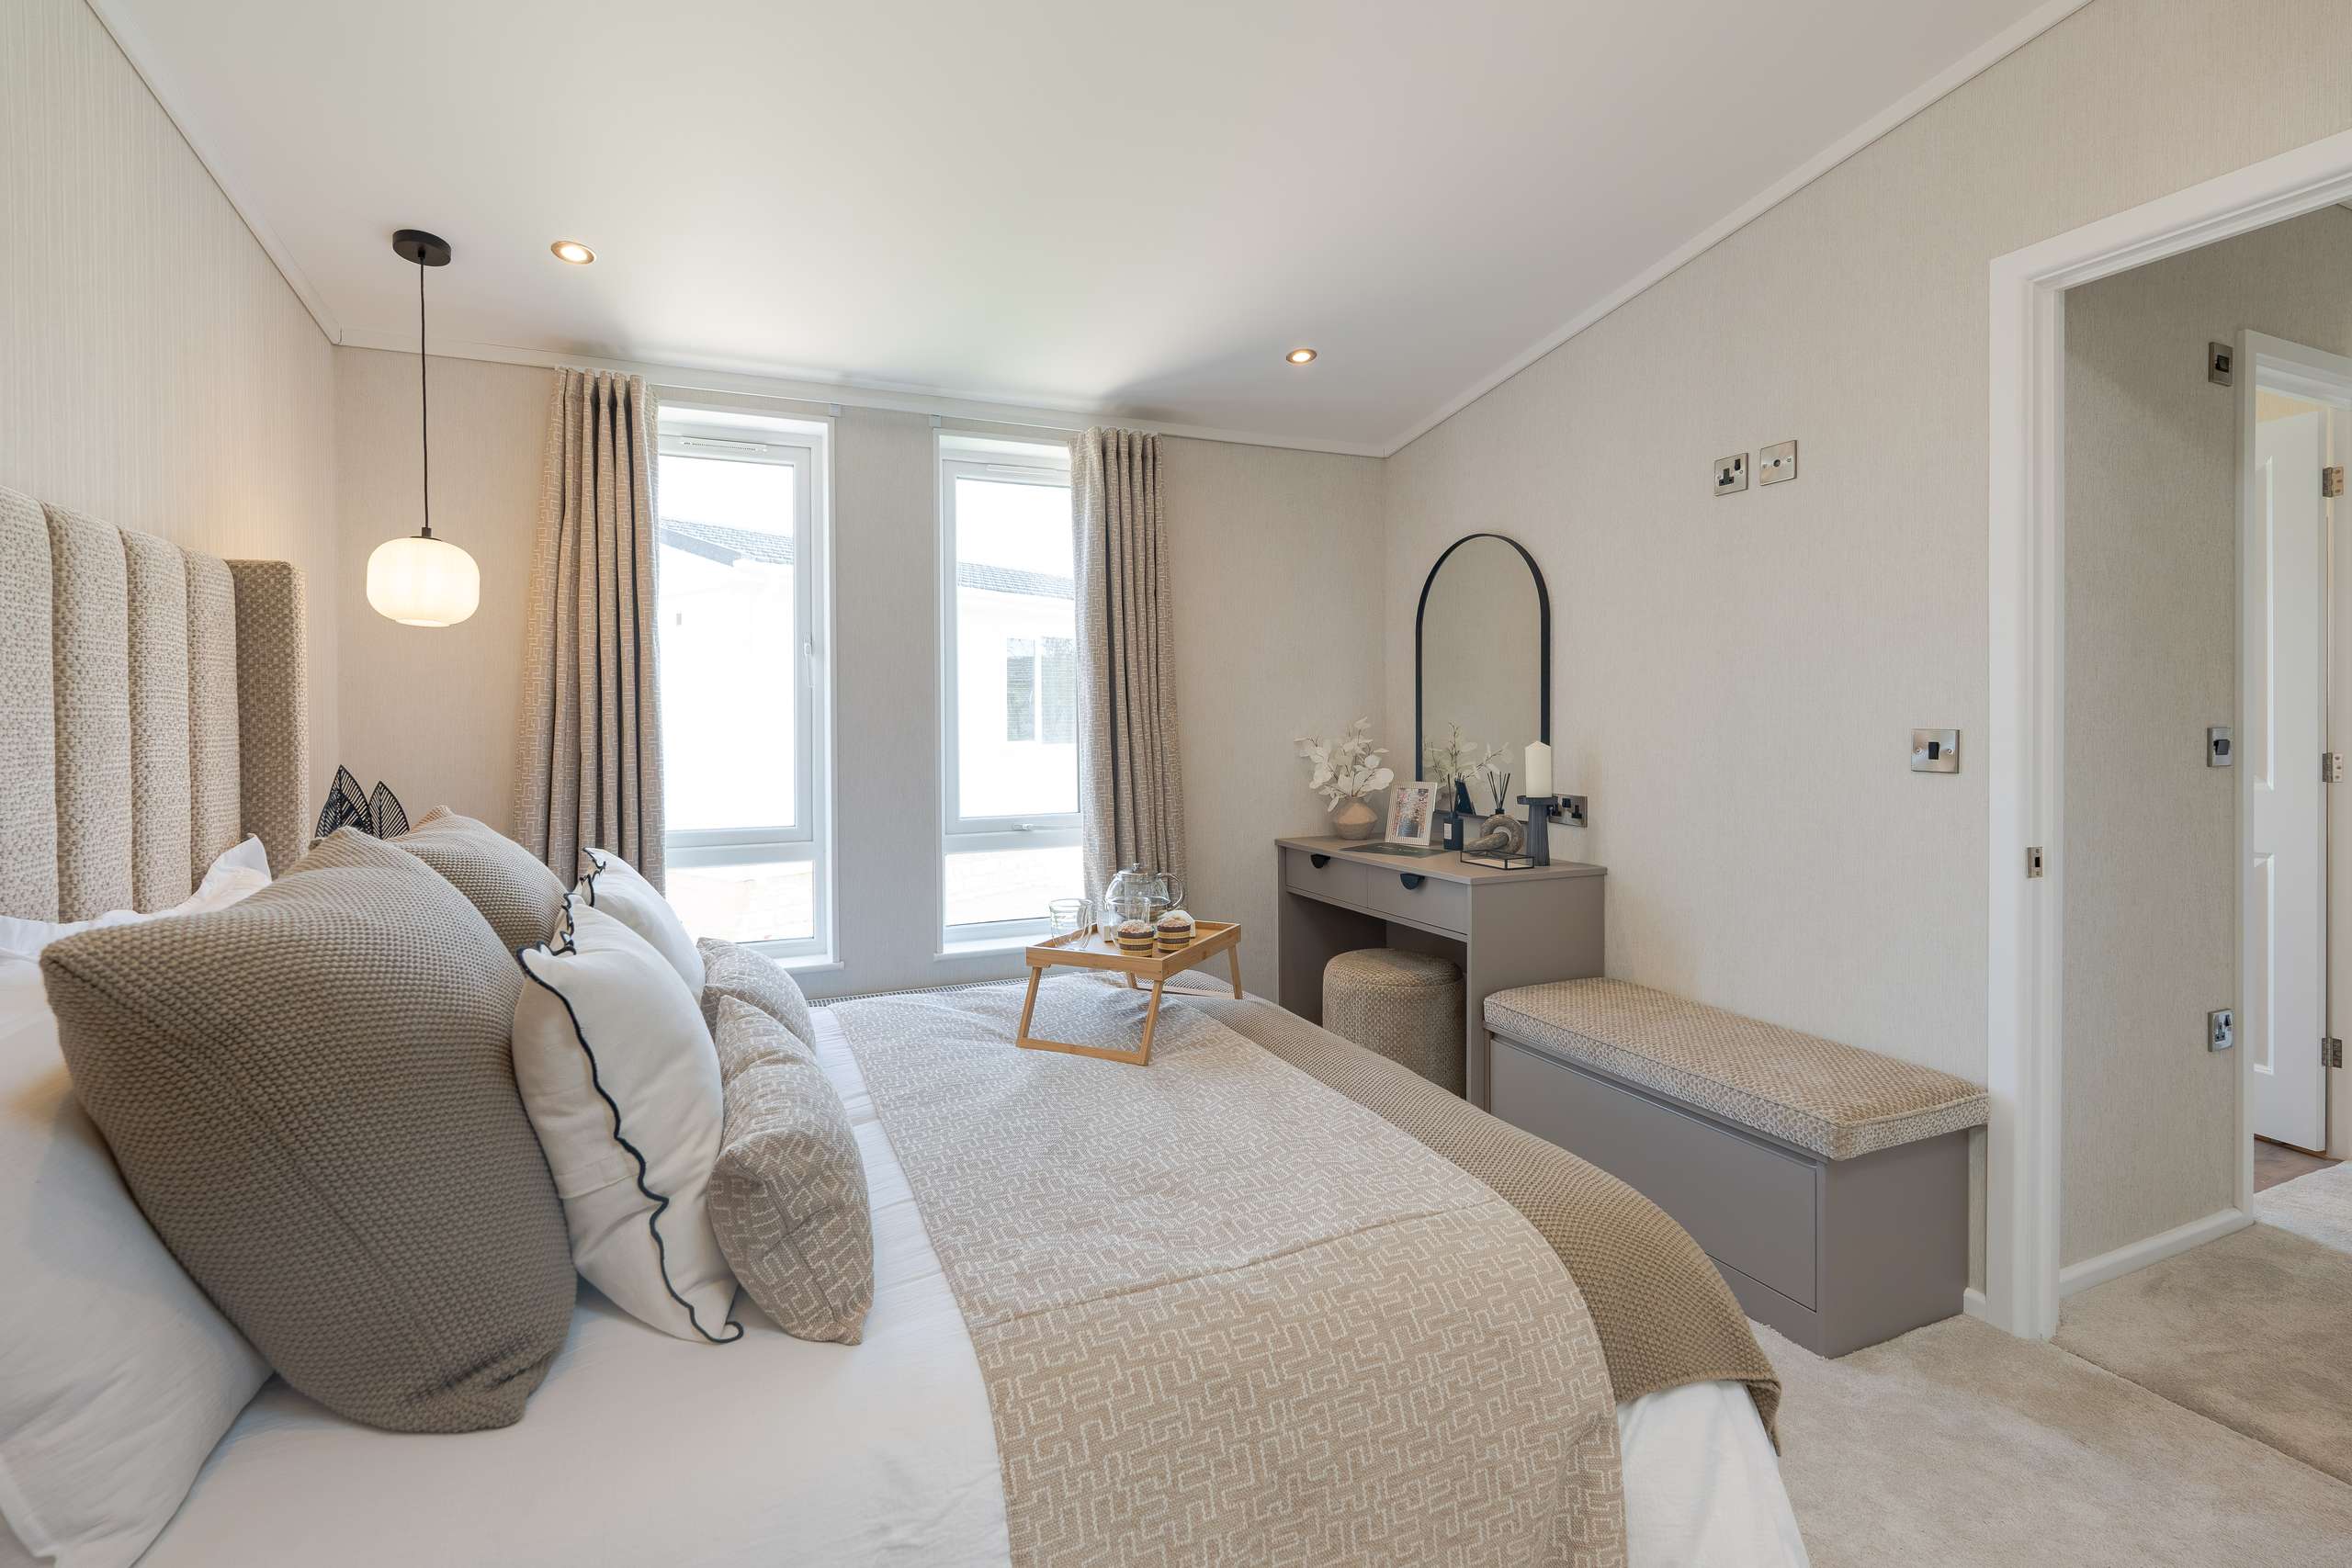
- 847sq ft
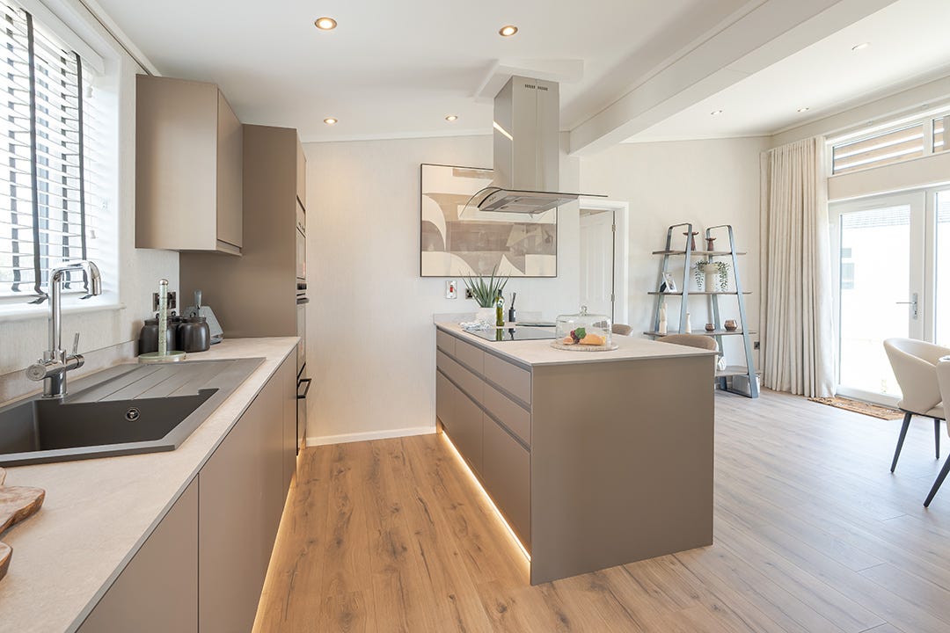
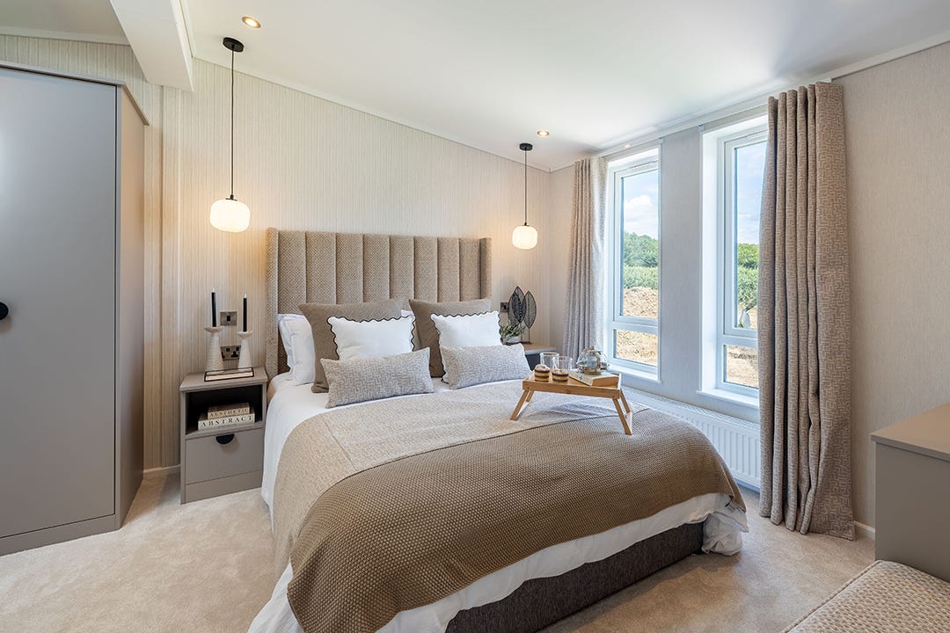
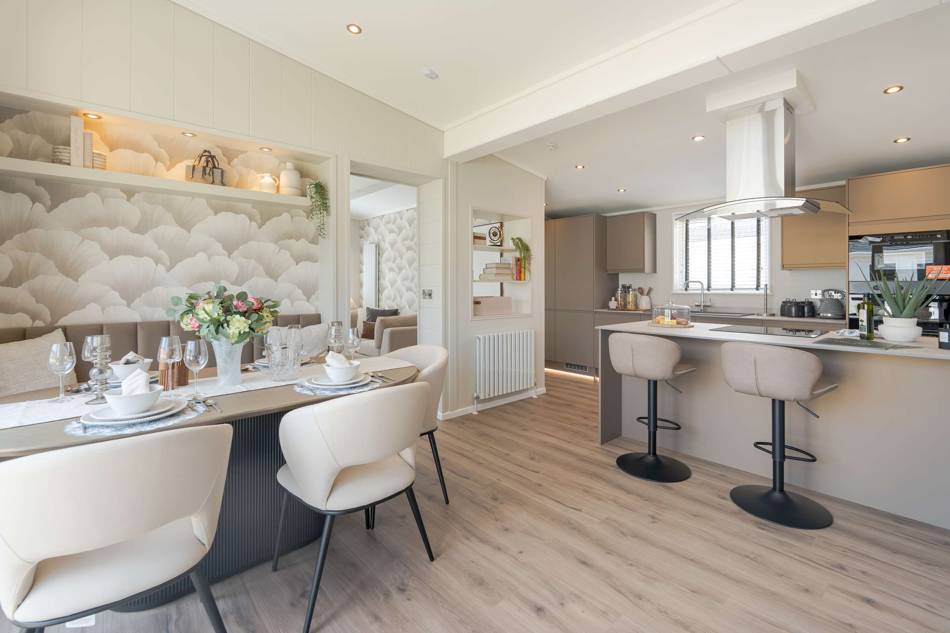
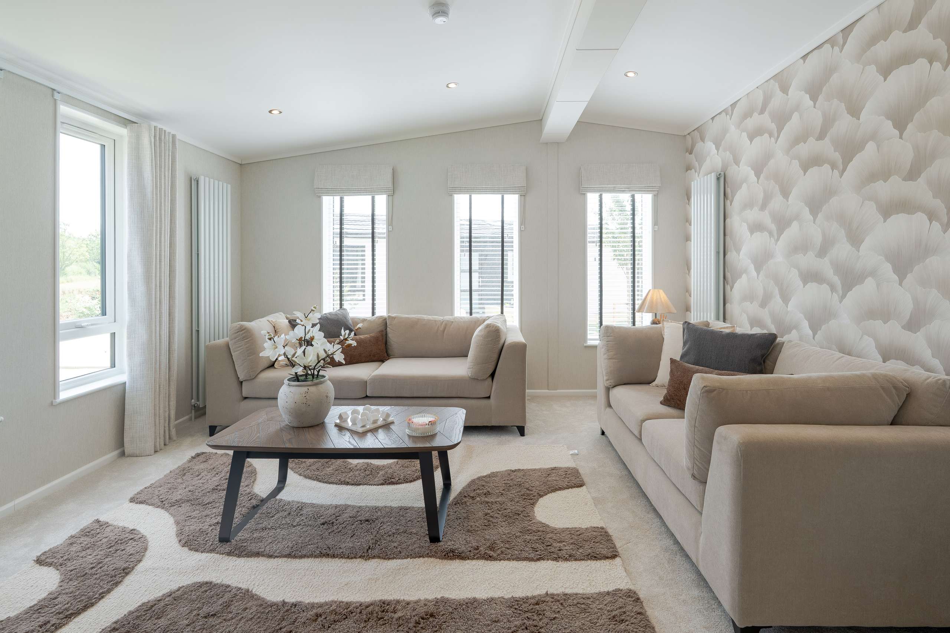
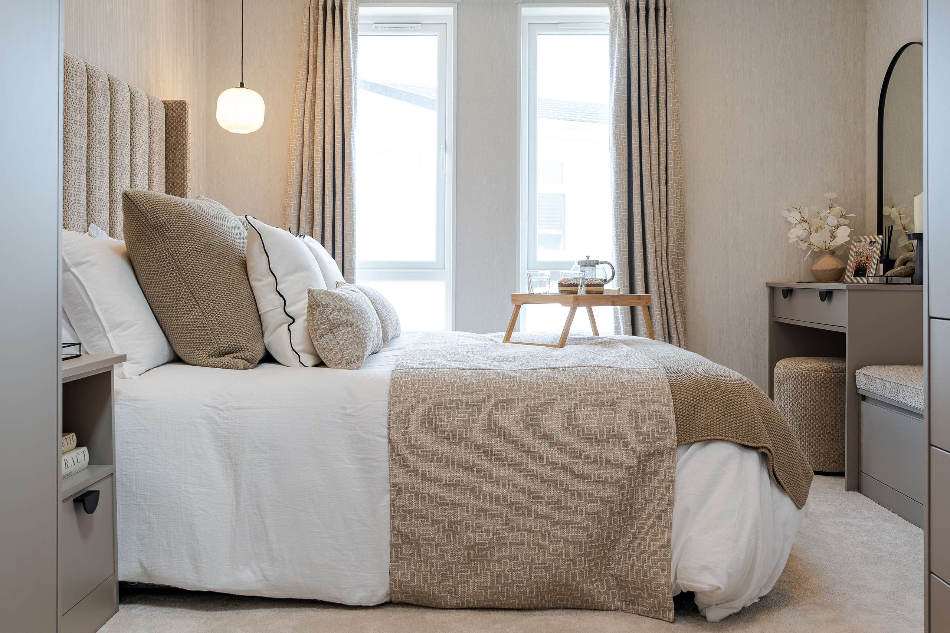
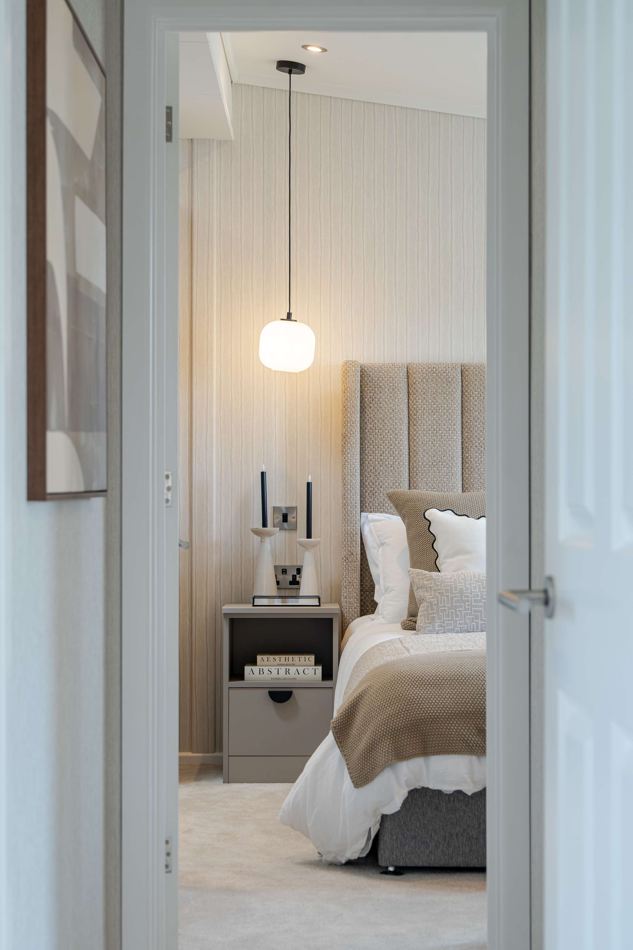
- Luxury Prestige Home
- Assisted Sale Available
- Part Exchange Welcome
- Secure Gated Community
- Minutes From Blenheim Palace
- Like-Minded Community
- Single-Storey Luxury Living
- Close to Oxford, Woodstock and Bicester Village
Have a Similar Property to Sell?
Our experts only provide valuations after a home visit to ensure a thorough review of your property, meaning you always receive an accurate price.
Things to do in Bicester
Our Guide to Bicester
In more recent years Bicester has been an idyllic location close to Oxford and has become a popular tourist destination with amazing shopping.

Bicester's Most Trusted Sales & Lettings Agents
I had a fantastic experience Ross, he sold made the whole process feel smooth, efficient, and stress-free. Their professionalism, local knowledge, and proactive approach really stood out, and I wouldn’t hesitate to recommend them to anyone looking to sell their home in or around Bicester.
Would definitely recommend Chardonnai and the team at Breckon & Breckon, from a really lovely viewing through to a successful offer, the whole experience was great. Communication by email and phone has always been clear and quick, keeping me updated at every stage, ensuring a smooth process.
We had a really good viewing experience with Erica. She was friendly, helpful, and allowed us to take our time around the [viewing we've had] by far. It has definitely made us consider using them for our own home sale in the future.
We recently purchased a property that was listed with Breckon and Breckon. From the very beginning they were extremely helpful and very quick to respond throughout the process which put us at ease. I would certainly recommend them to anyone interested in buying or selling their property.
Want to Discuss This Property?
Contact
Bicester Office
30 Market Square, Bicester, OX26 6AG
Opening Hours
- Monday - Friday:9:00am - 6:00pm
- Saturday:9:00am - 1:00pm