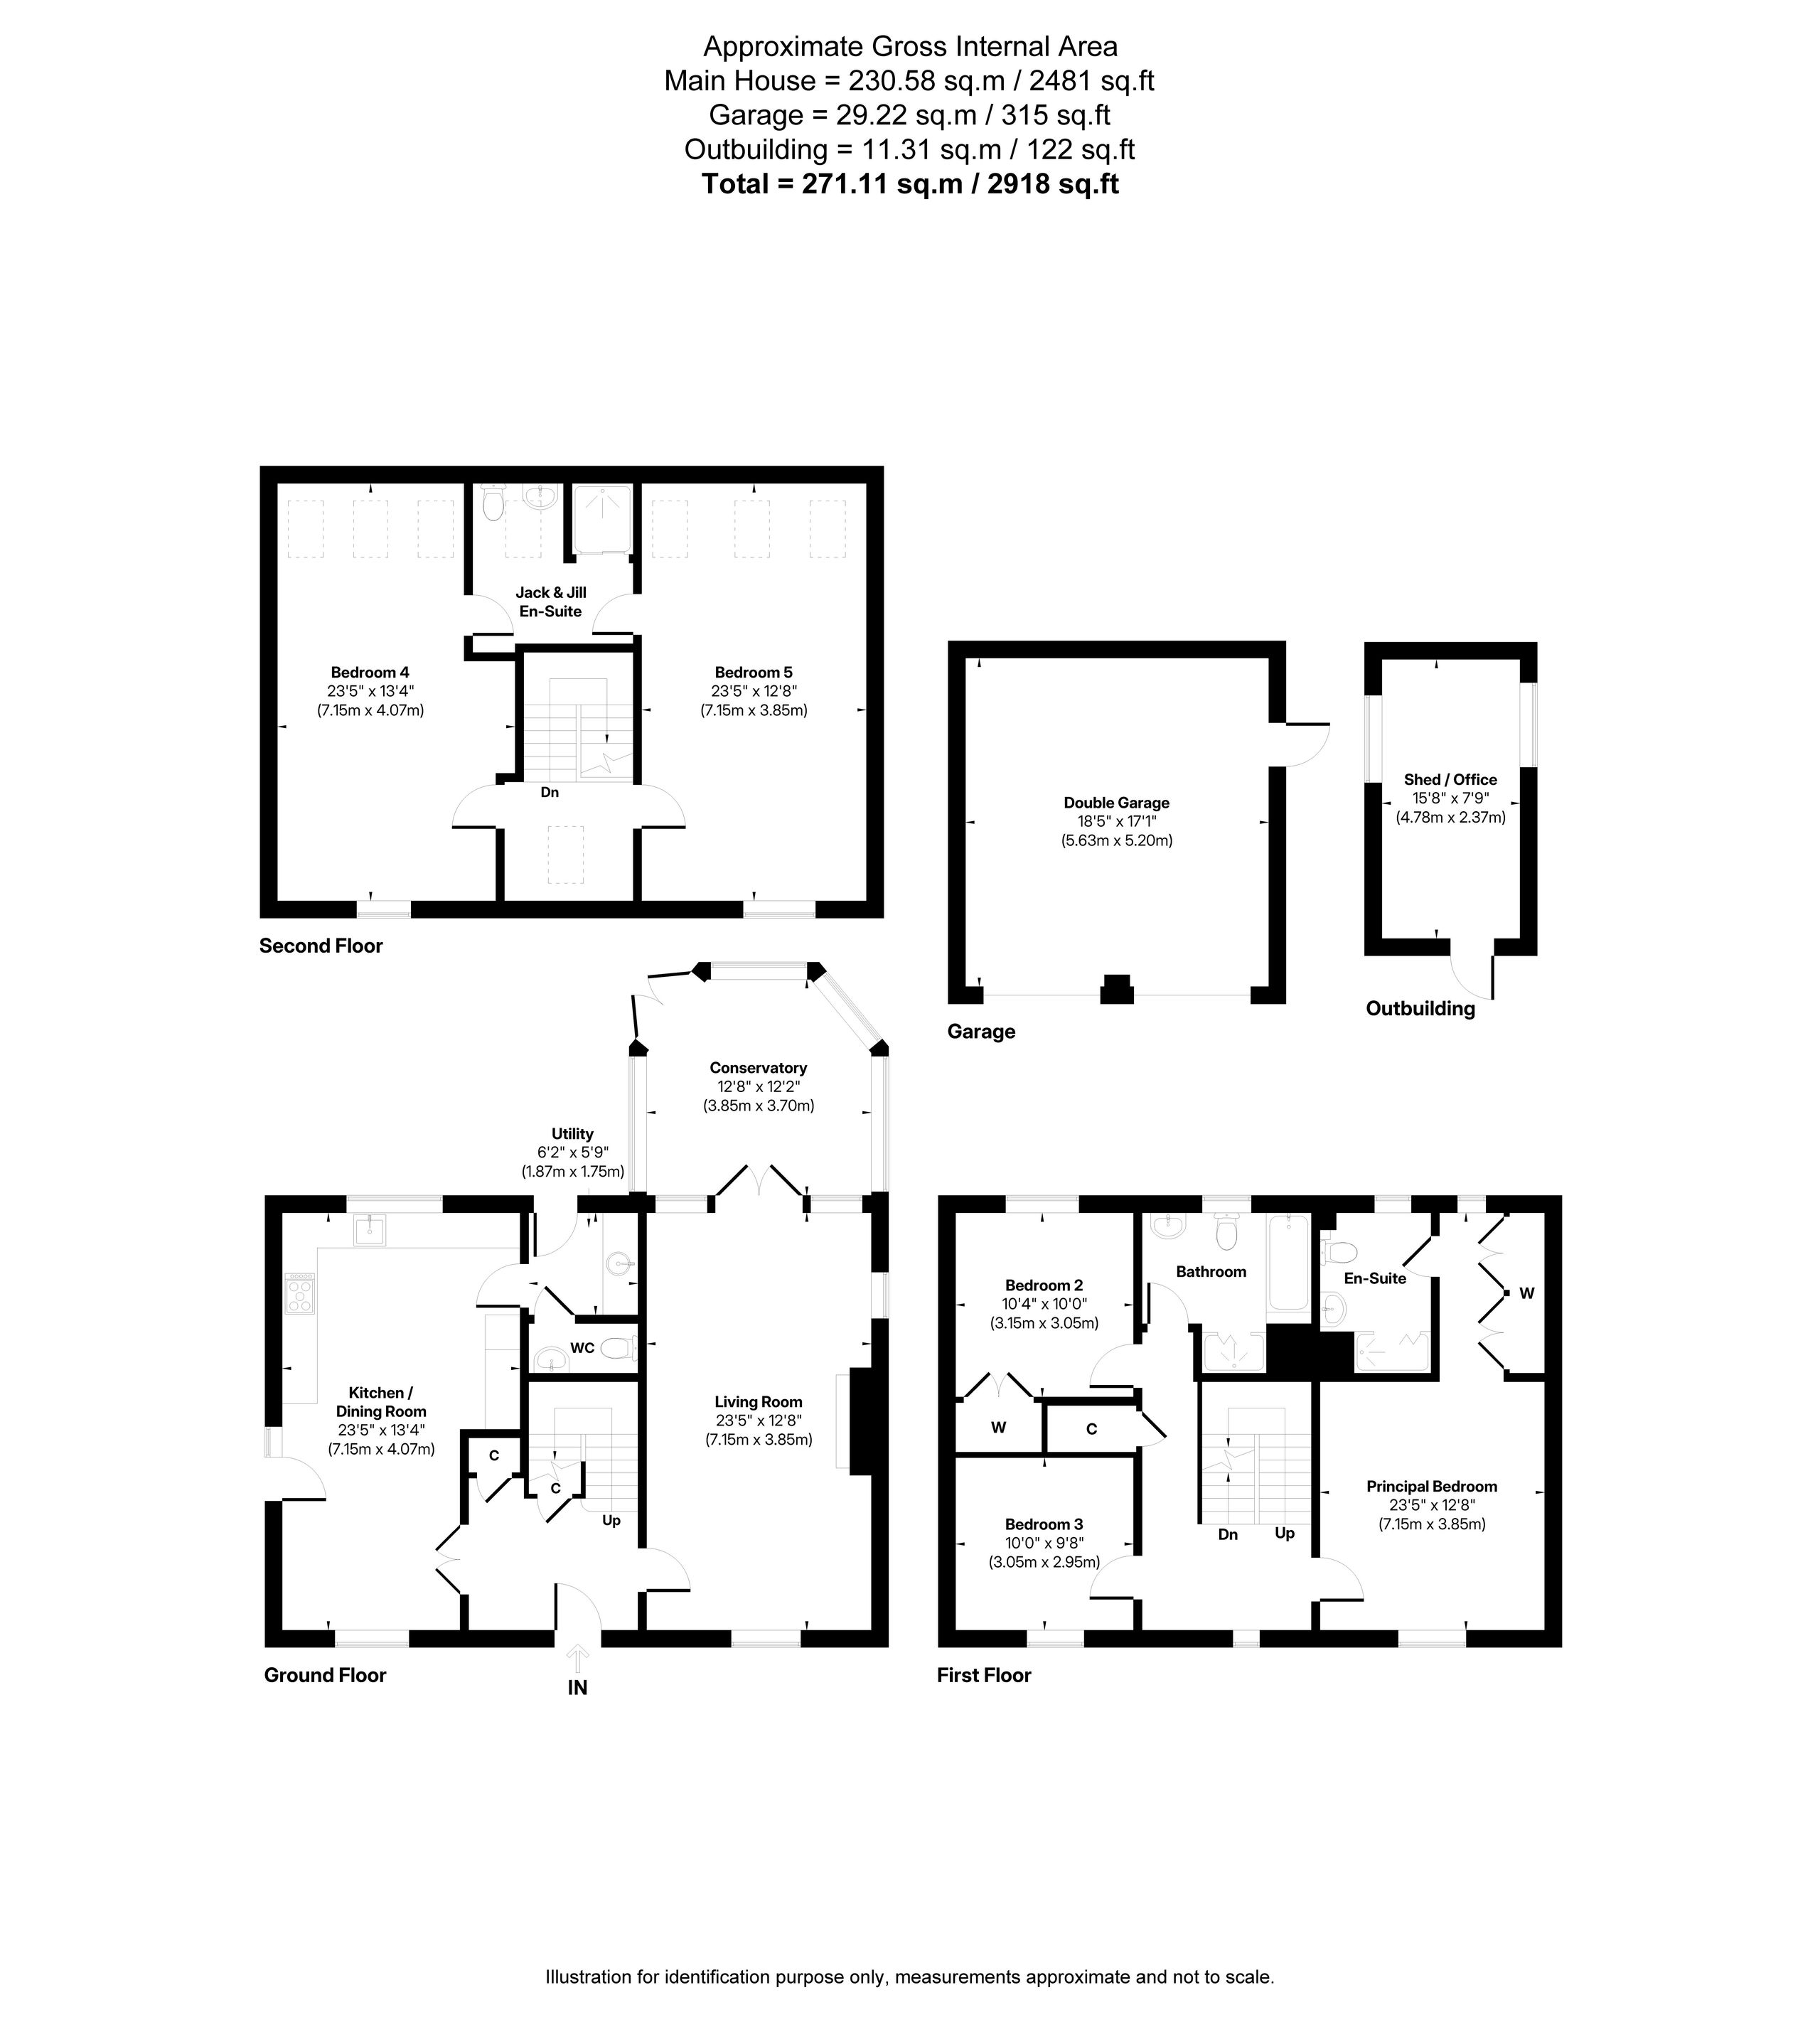
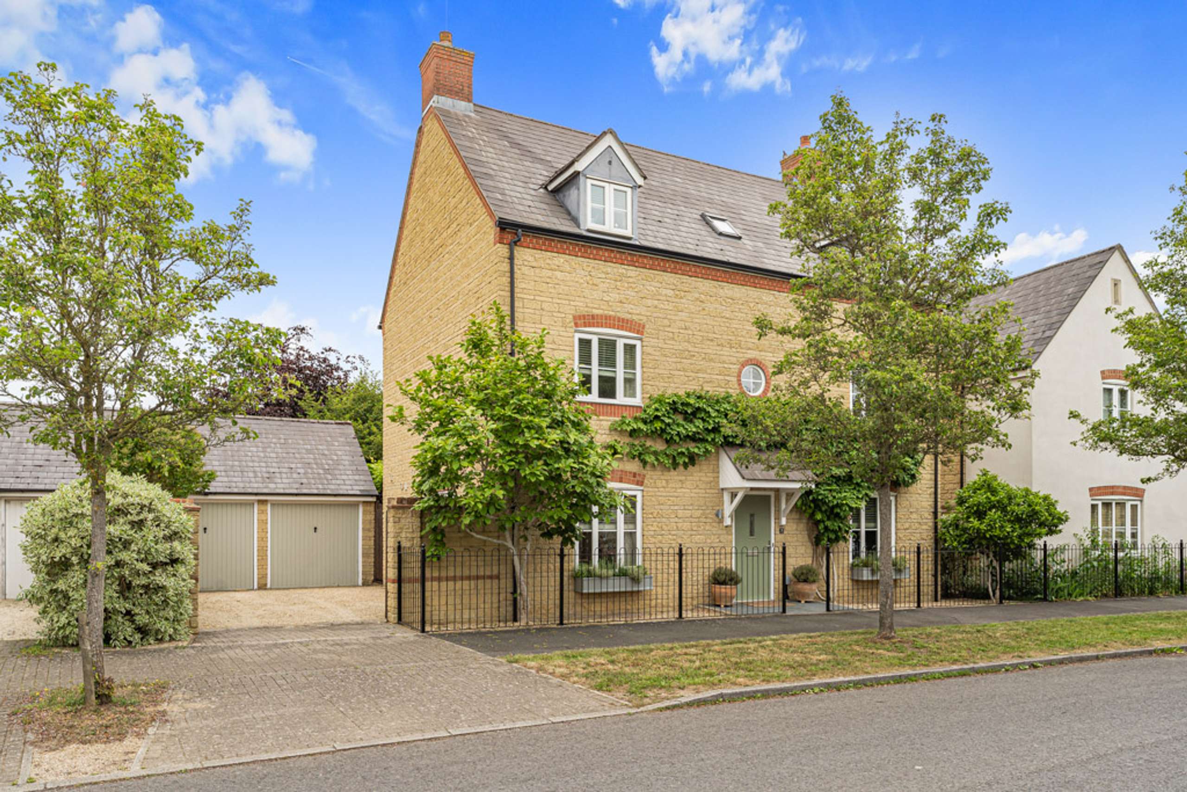
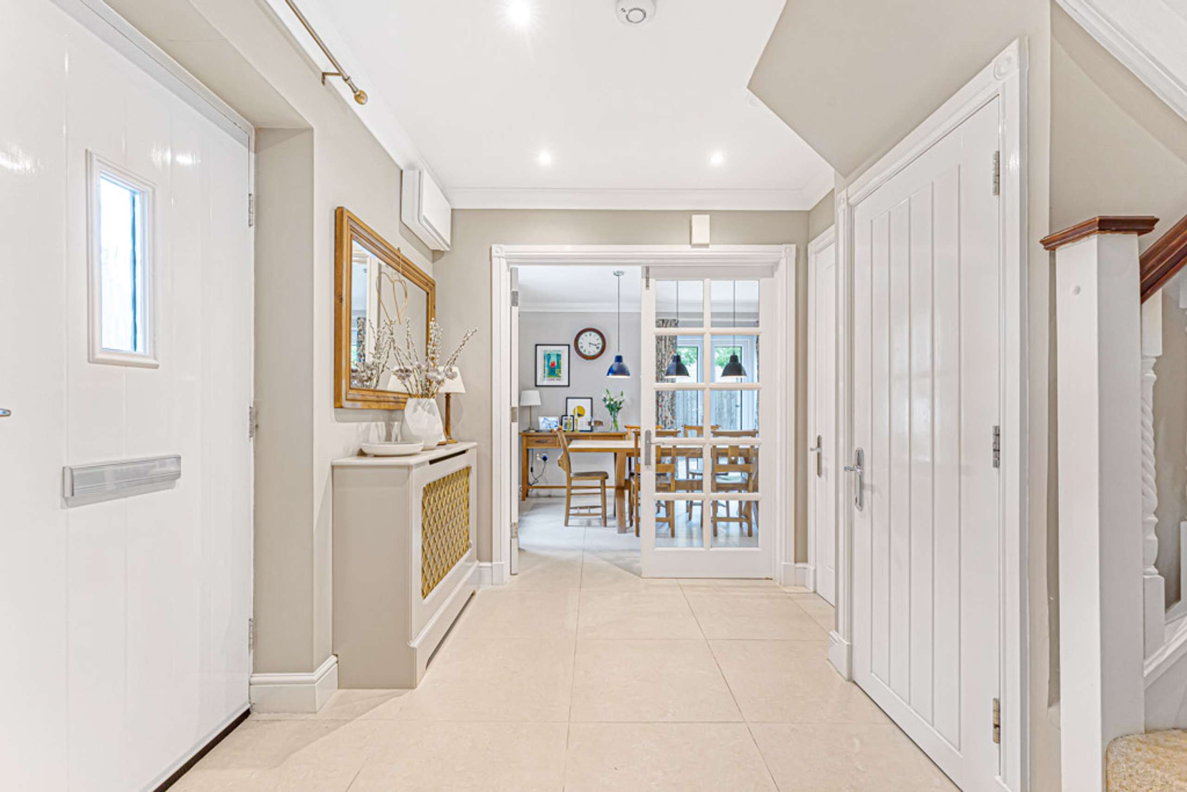
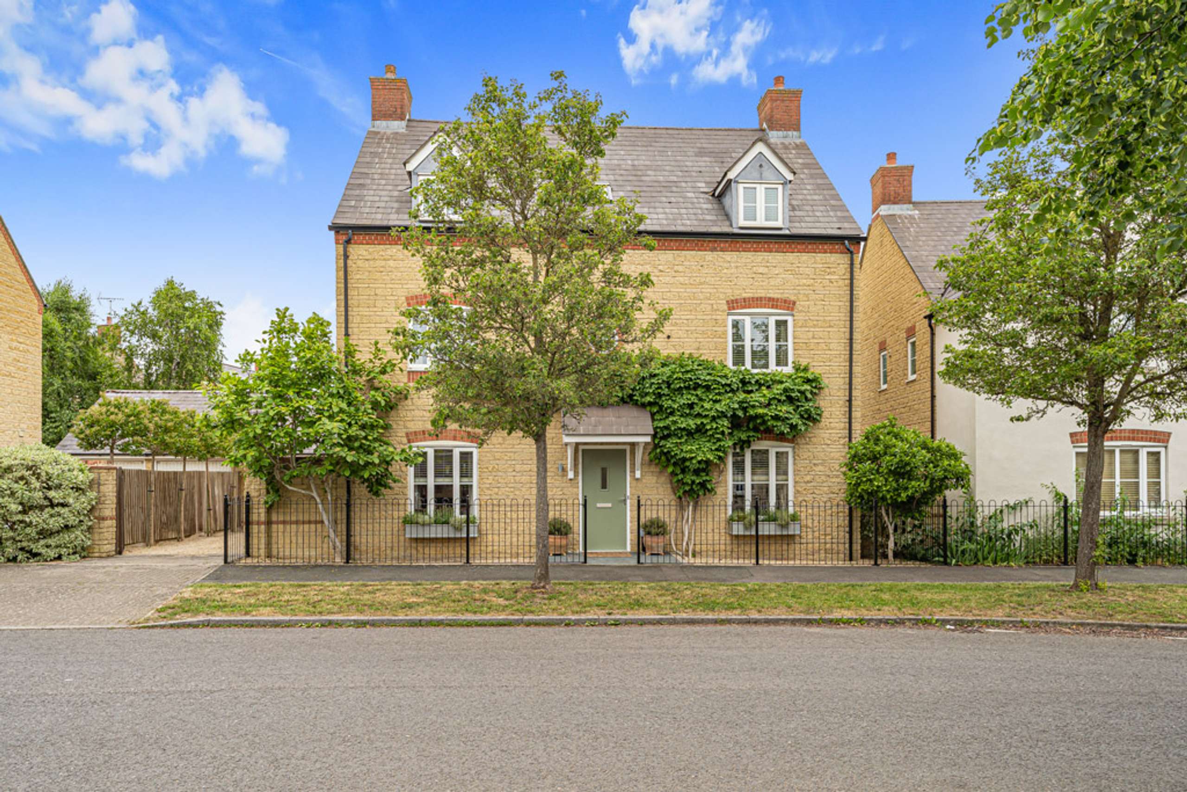
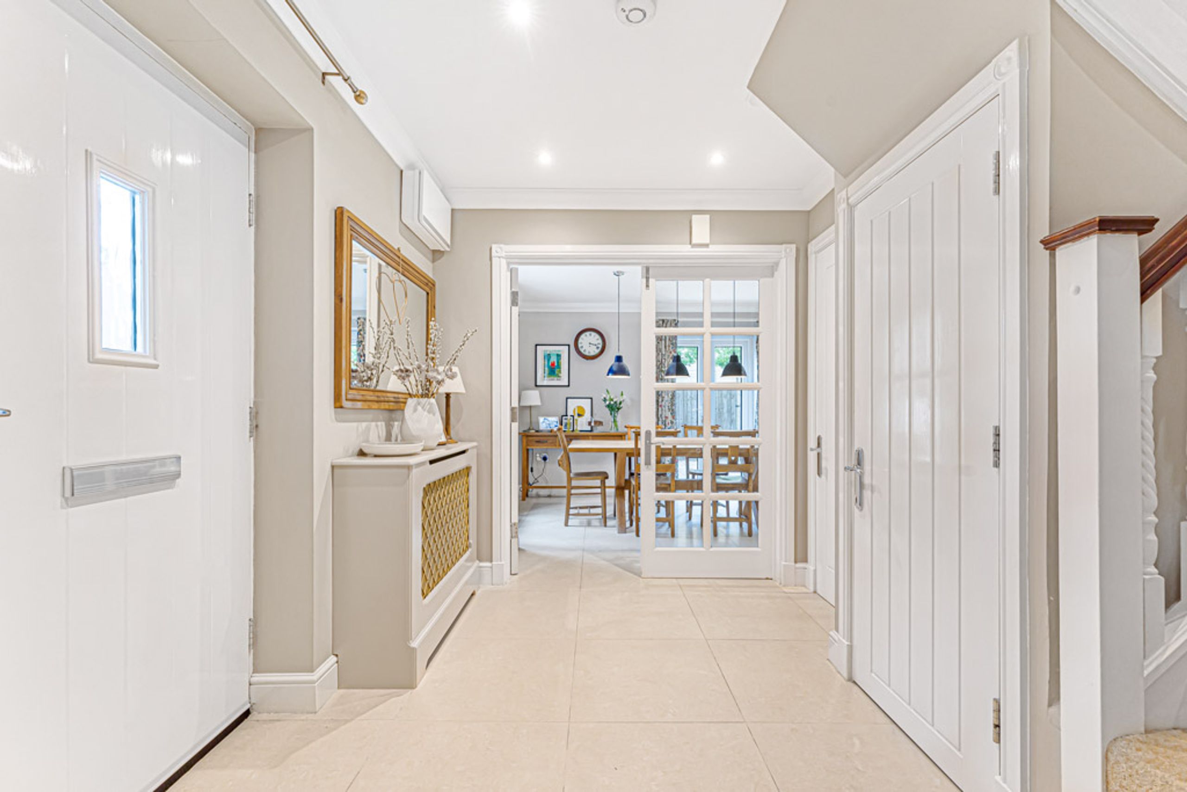
Enjoying a delightful position on the edge of the popular Madley Park development, with its local shop, eateries, and easy access to both primary and secondary schools, this splendid family home offers a modern and contemporary layout. Beautifully presented throughout, the stylish accommodation is arranged over three floors and is perfectly complemented by a generous garden, ample gated driveway parking, and a double garage.
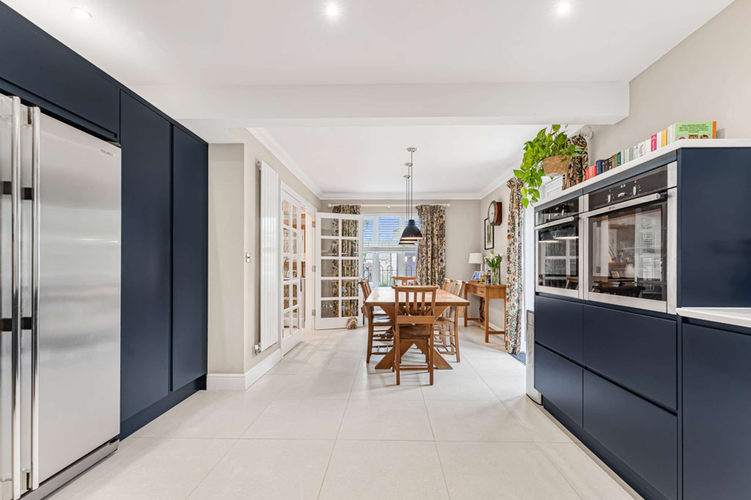
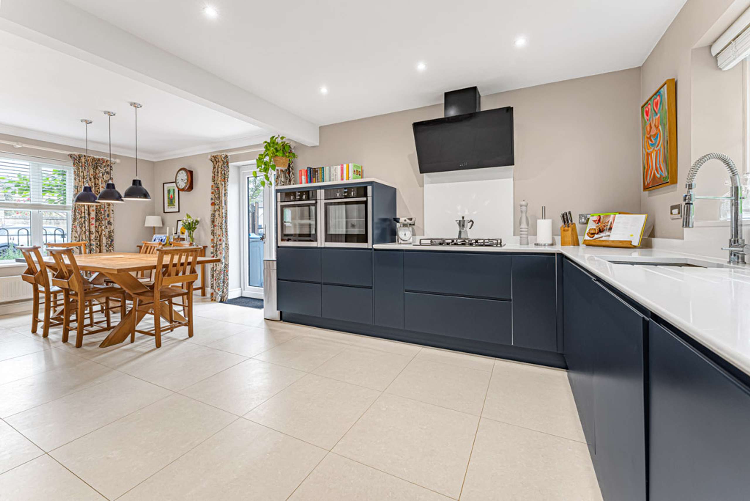
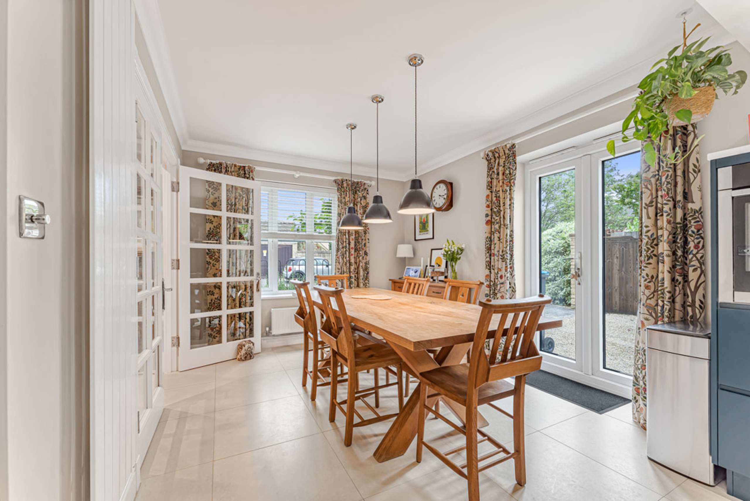
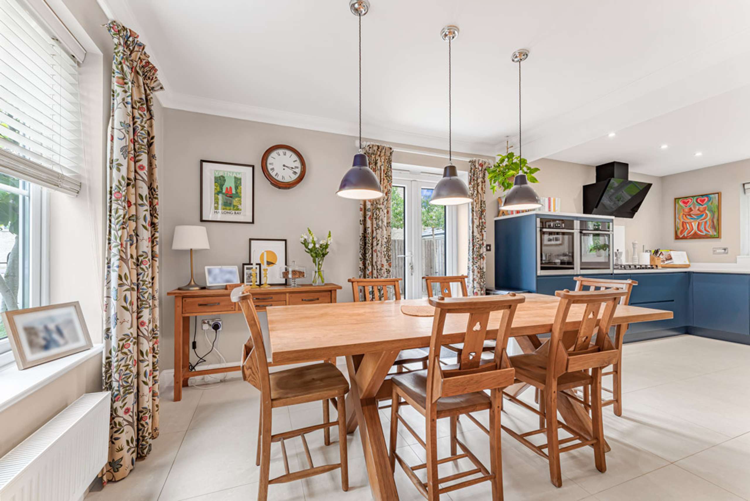
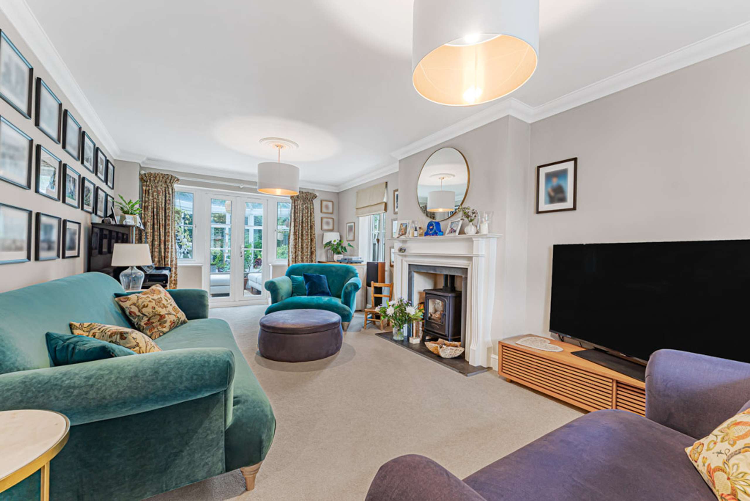
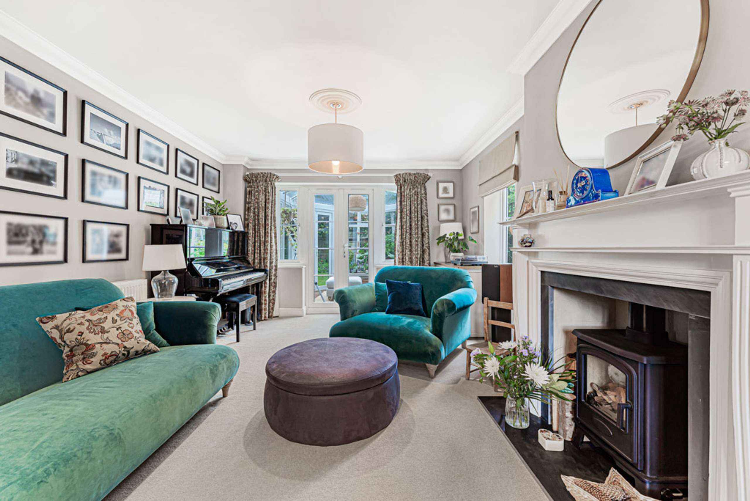
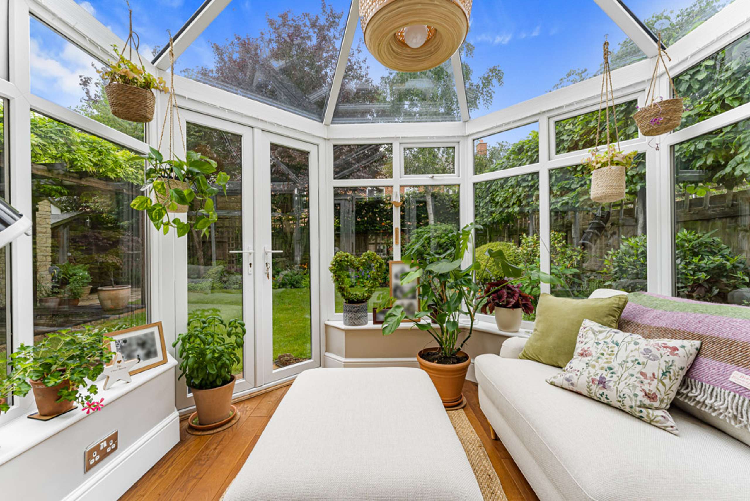
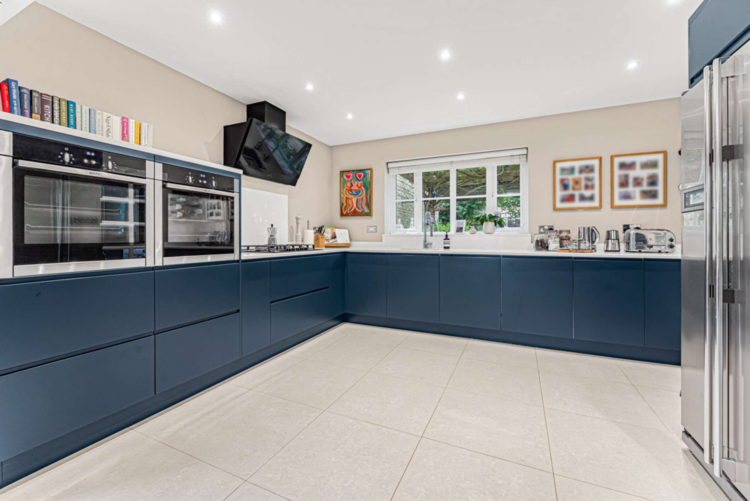
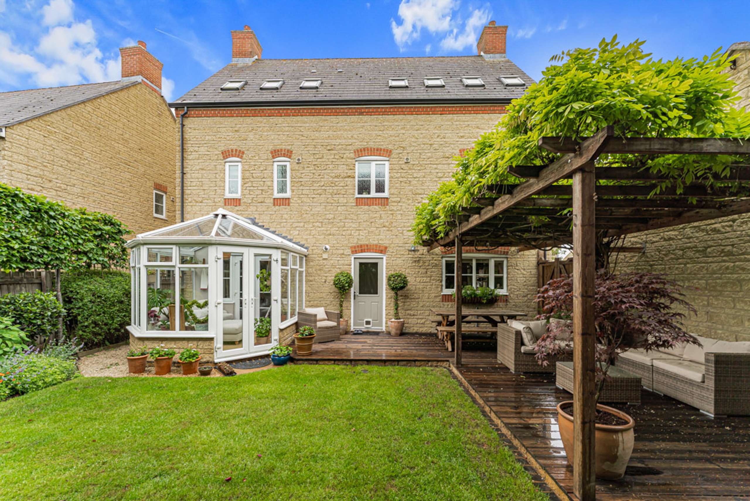
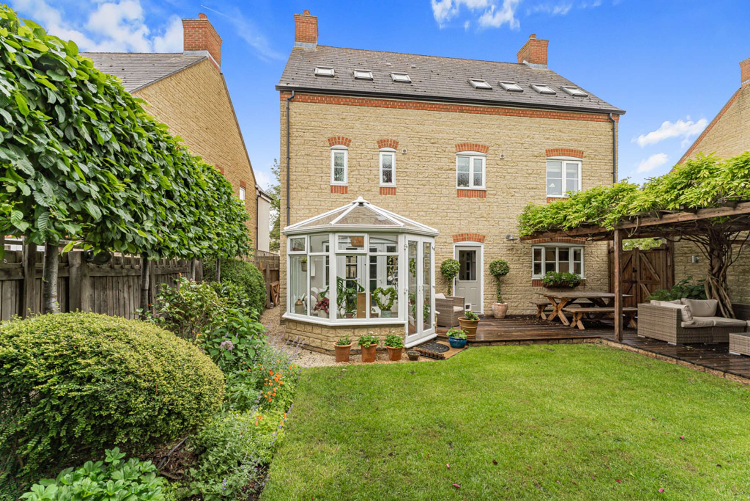
The generous sitting room provides a wonderful space for the family to relax around the fireplace with its inset stove. Double doors open into the sunny conservatory, creating a peaceful spot from which to enjoy views over the garden. At the heart of the home is the contemporary fitted kitchen/dining room – a superb social space, ideal for both everyday family life and entertaining. It is fitted with an extensive range of units, integrated appliances, and offers additional space for freestanding furniture and white goods. Being dual aspect, this impressive room is filled with natural light. The ground floor is further complemented by a utility room and cloakroom.
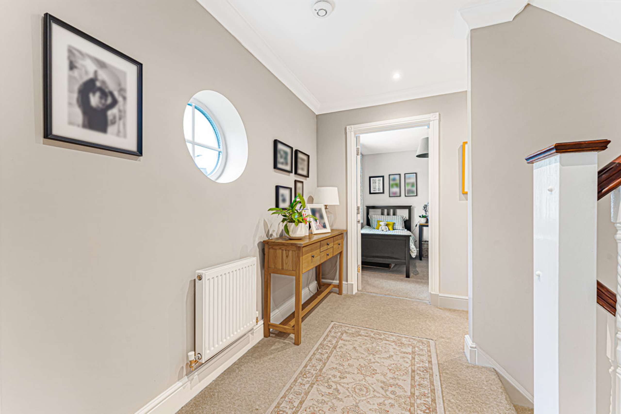
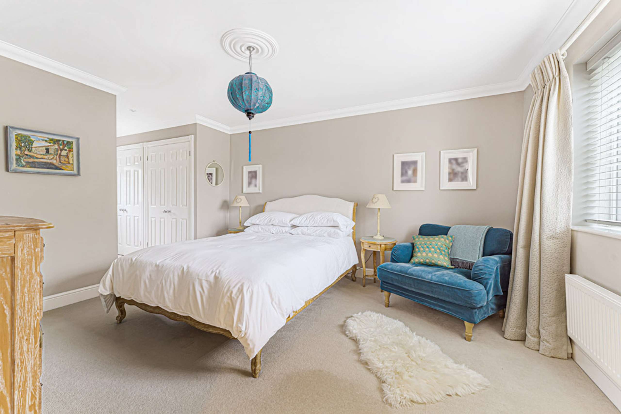
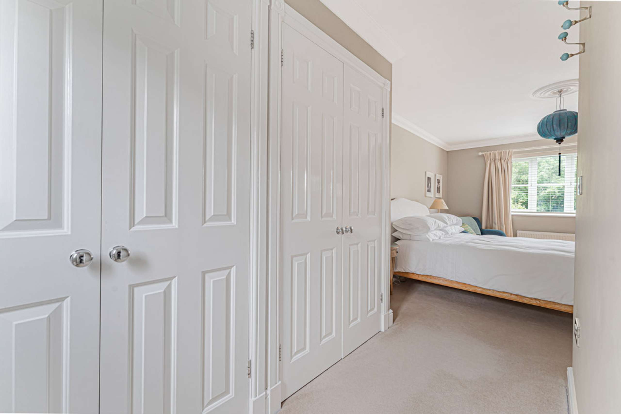
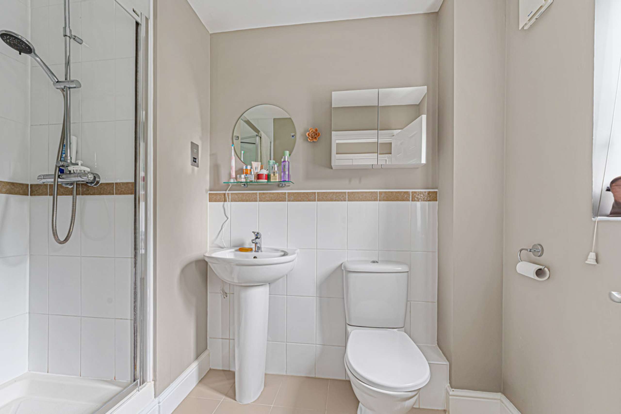
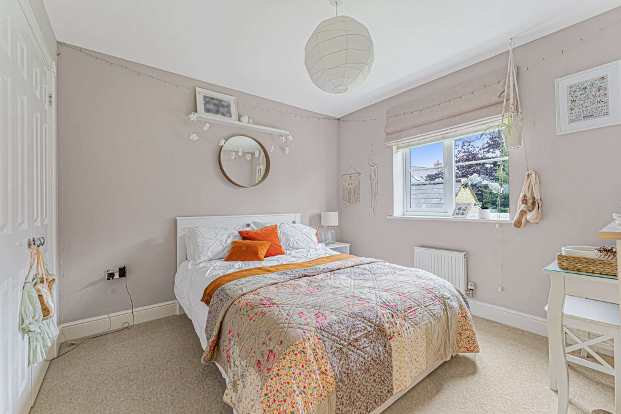
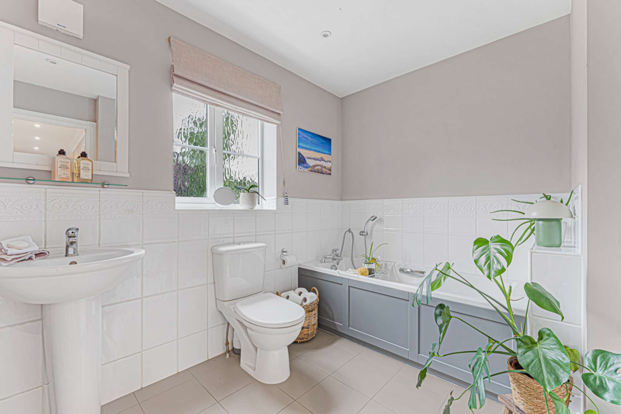
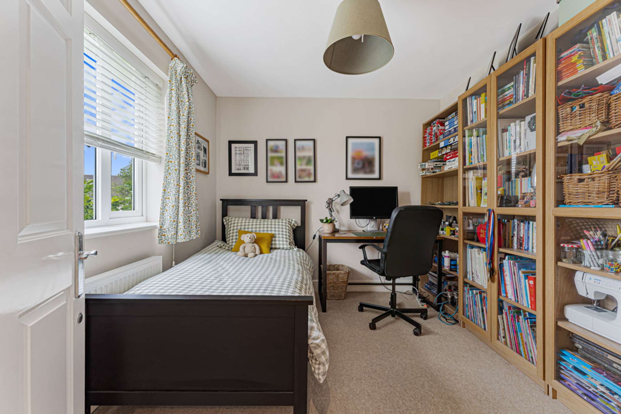
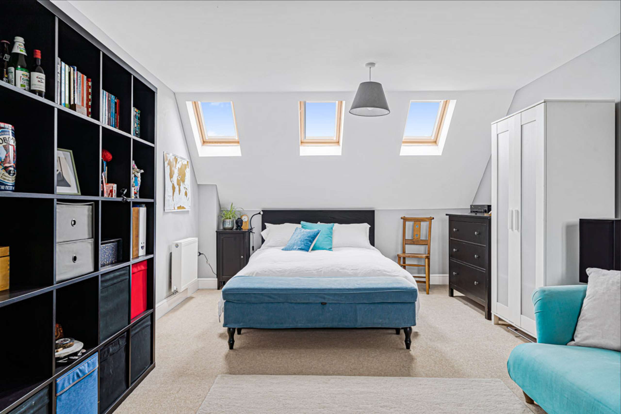
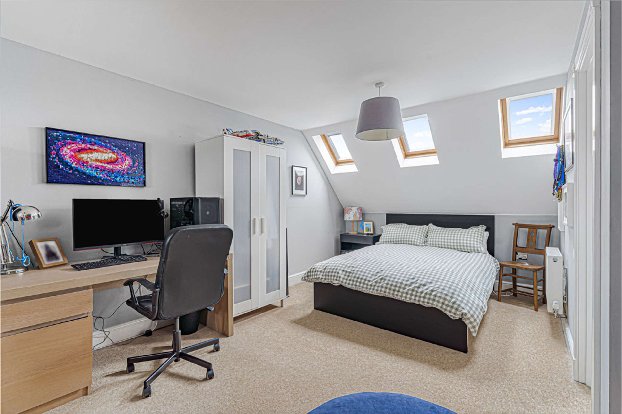
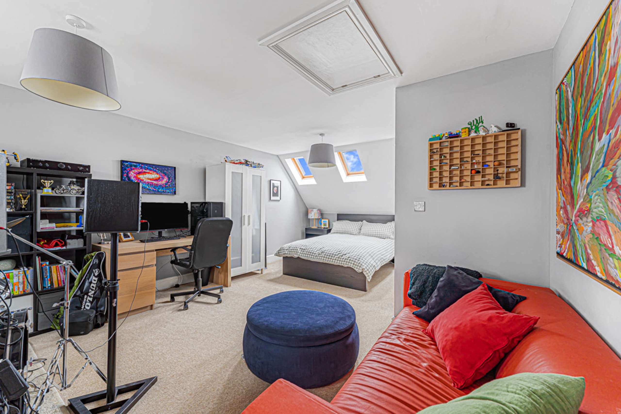
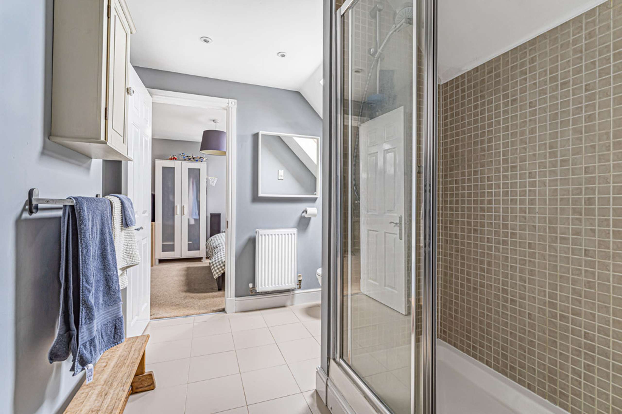
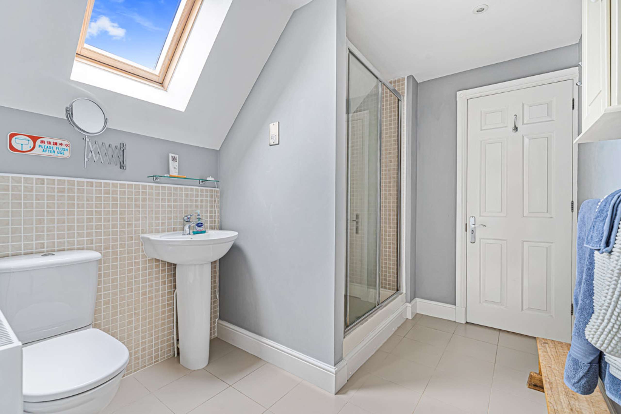
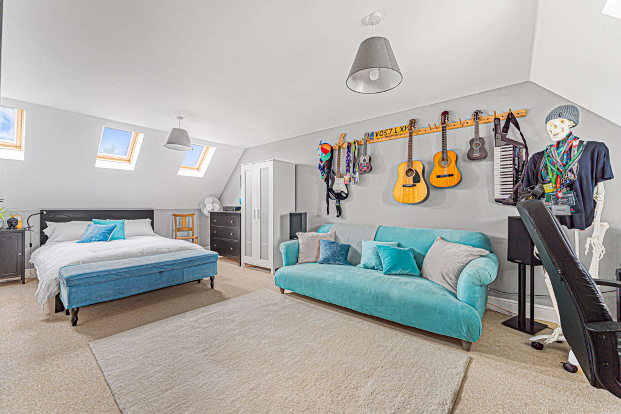
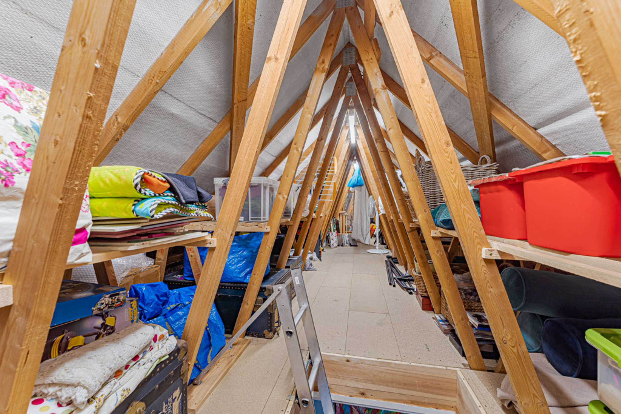
On the first floor, the principal bedroom benefits from a range of built-in wardrobes and a modern en-suite shower room, while a stylish three-piece family bathroom serves two further double bedrooms. On the second floor are two additional double bedrooms and a Jack and Jill shower room. A fully boarded loft is a useful additional feature.
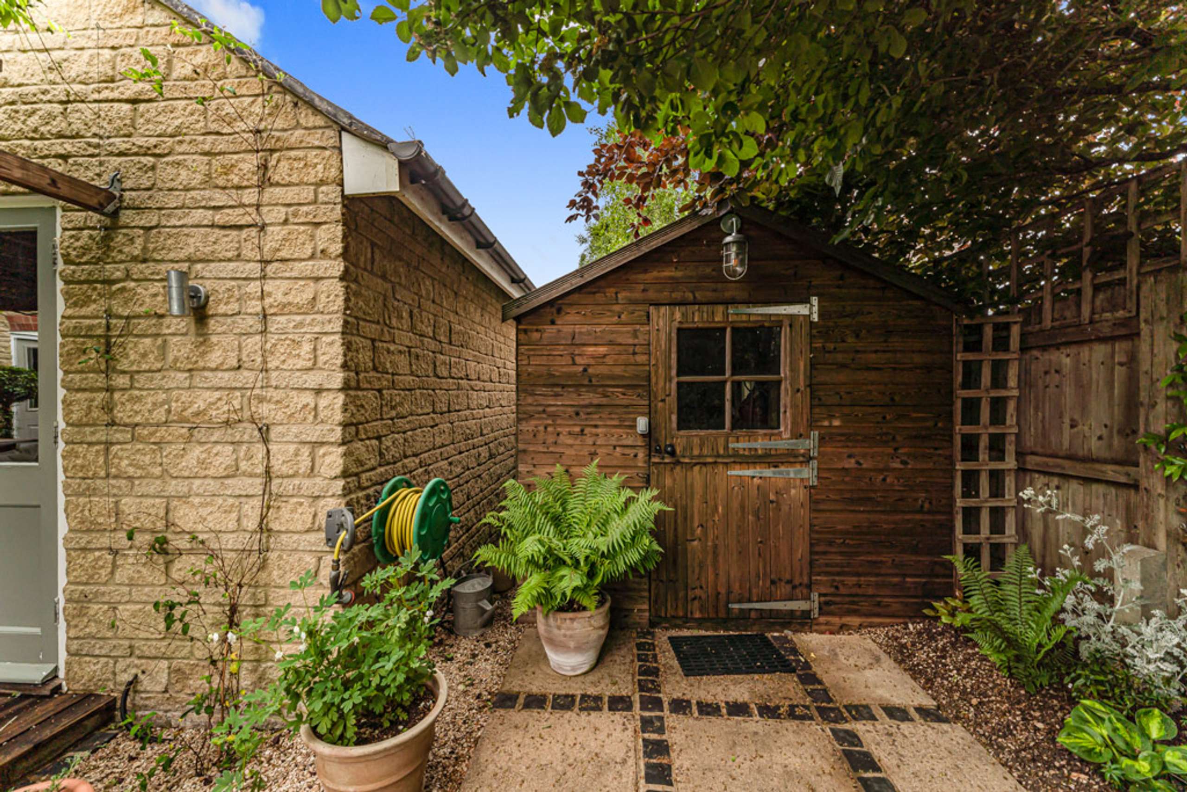
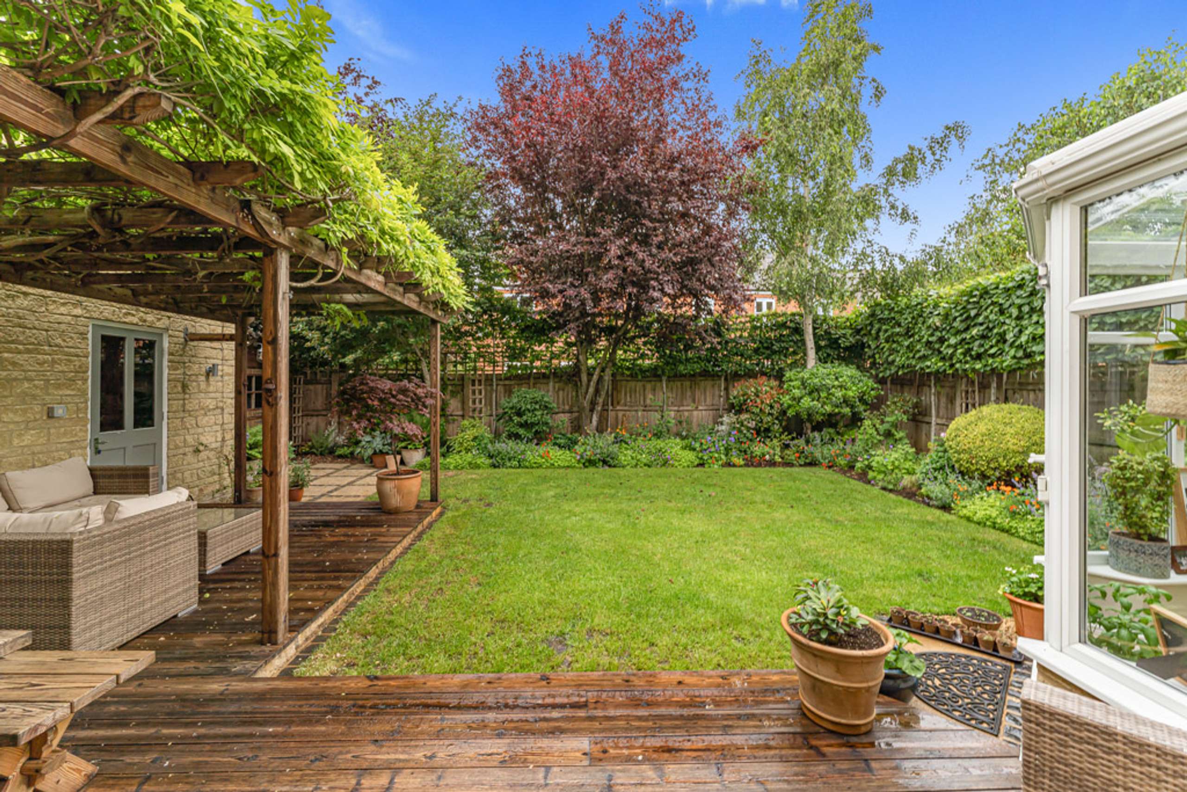
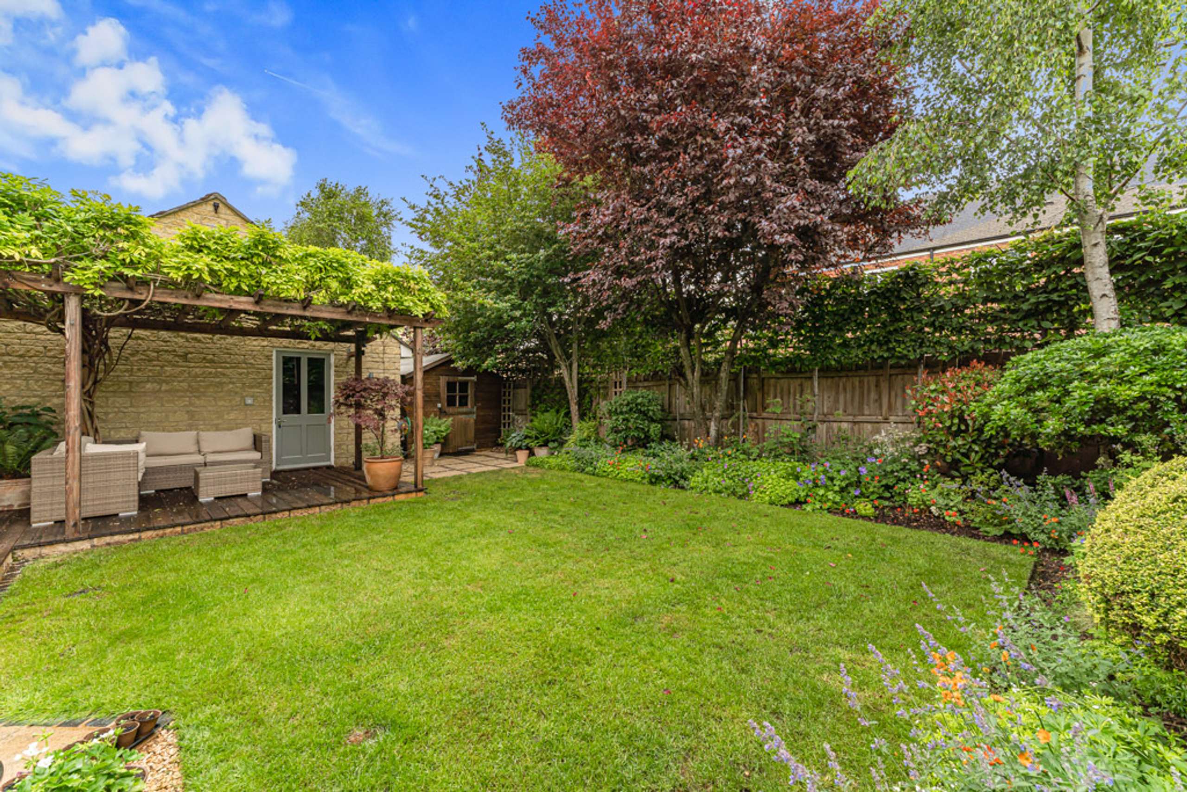
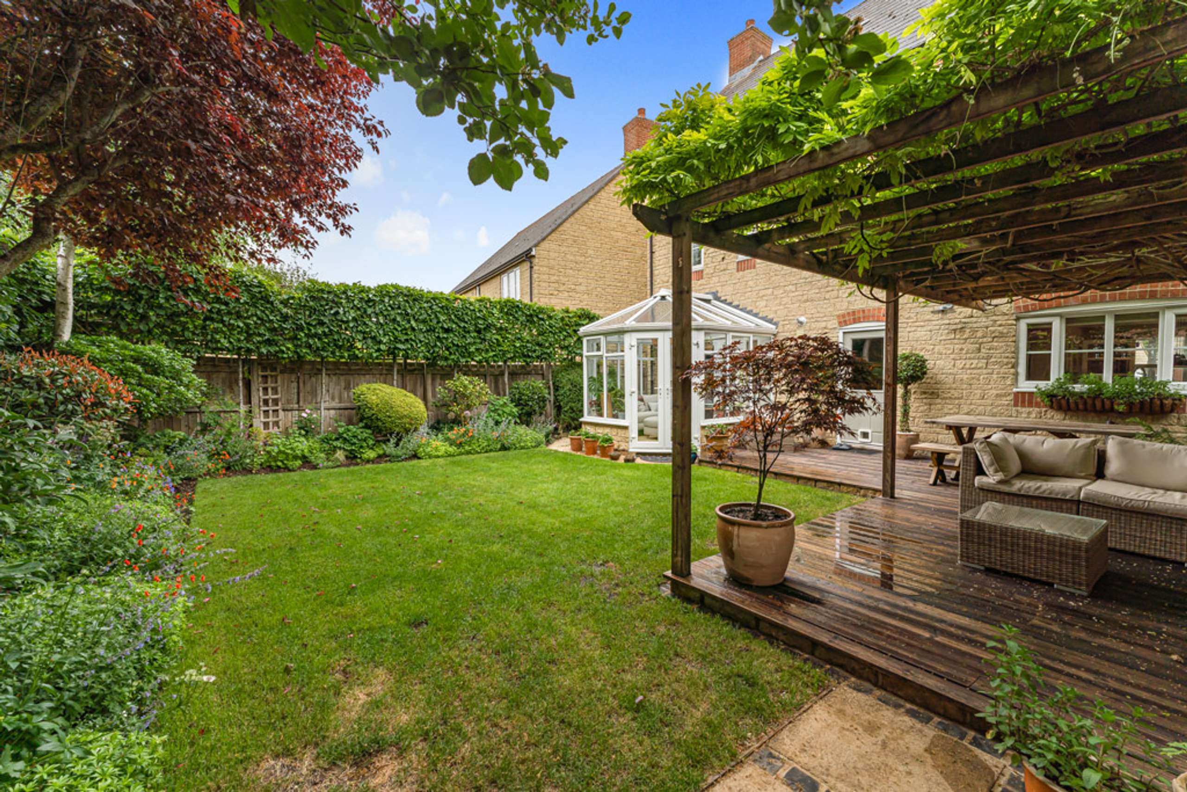
The garden is well tended and mainly laid to lawn, with borders planted with an attractive array of plants and shrubs. It offers a delightful outdoor space for the whole family to enjoy, including alfresco entertaining beneath the covered decked area. Mature trees and established planting provide a high degree of privacy, creating a safe environment for children and pets alike. The gated driveway provides ample parking and leads to the double garage. An additional feature is the garden office which is fitted with light and power; ideal for hobbies or work.

Witney town centre, with its excellent range of shops, pubs, cafés, and transport links into Oxford city centre, is just a short drive away or can be reached via a pleasant walk across Langel Common.
Witney is a delightful market town historically connected with the wool trade and blanket making. It has an excellent range of shopping and leisure amenities including most of the high street retail brands, as well as a multi-screen cinema, and a fine choice of pub/restaurants. It also has the benefit of plentiful free car parking. The A40 provides a road link to Oxford to the east and Cheltenham to the west. A main line station with a fast London service is at nearby Long Hanborough about five miles away.