




This site uses cookies to provide essential functions, improve your experience, collect anonymous generic usage data, and to provide a personalised experience.
New Home
Freehold
Recently added
Hedges Farm, Worminghall Road, Oakley, HP18
Guide Price: £950,000
Property Type
Detached
Rooms
4
3
1
Approx. Internal Area
200 sq mTenure
Freehold
New Homes Sales office
Twining House, 294 Banbury Road, Oxford, OX2 7ED
This Property's Key Features
- ** Join us for the launch of Hedges Farm on the 24th of October. Book your appointment now! **
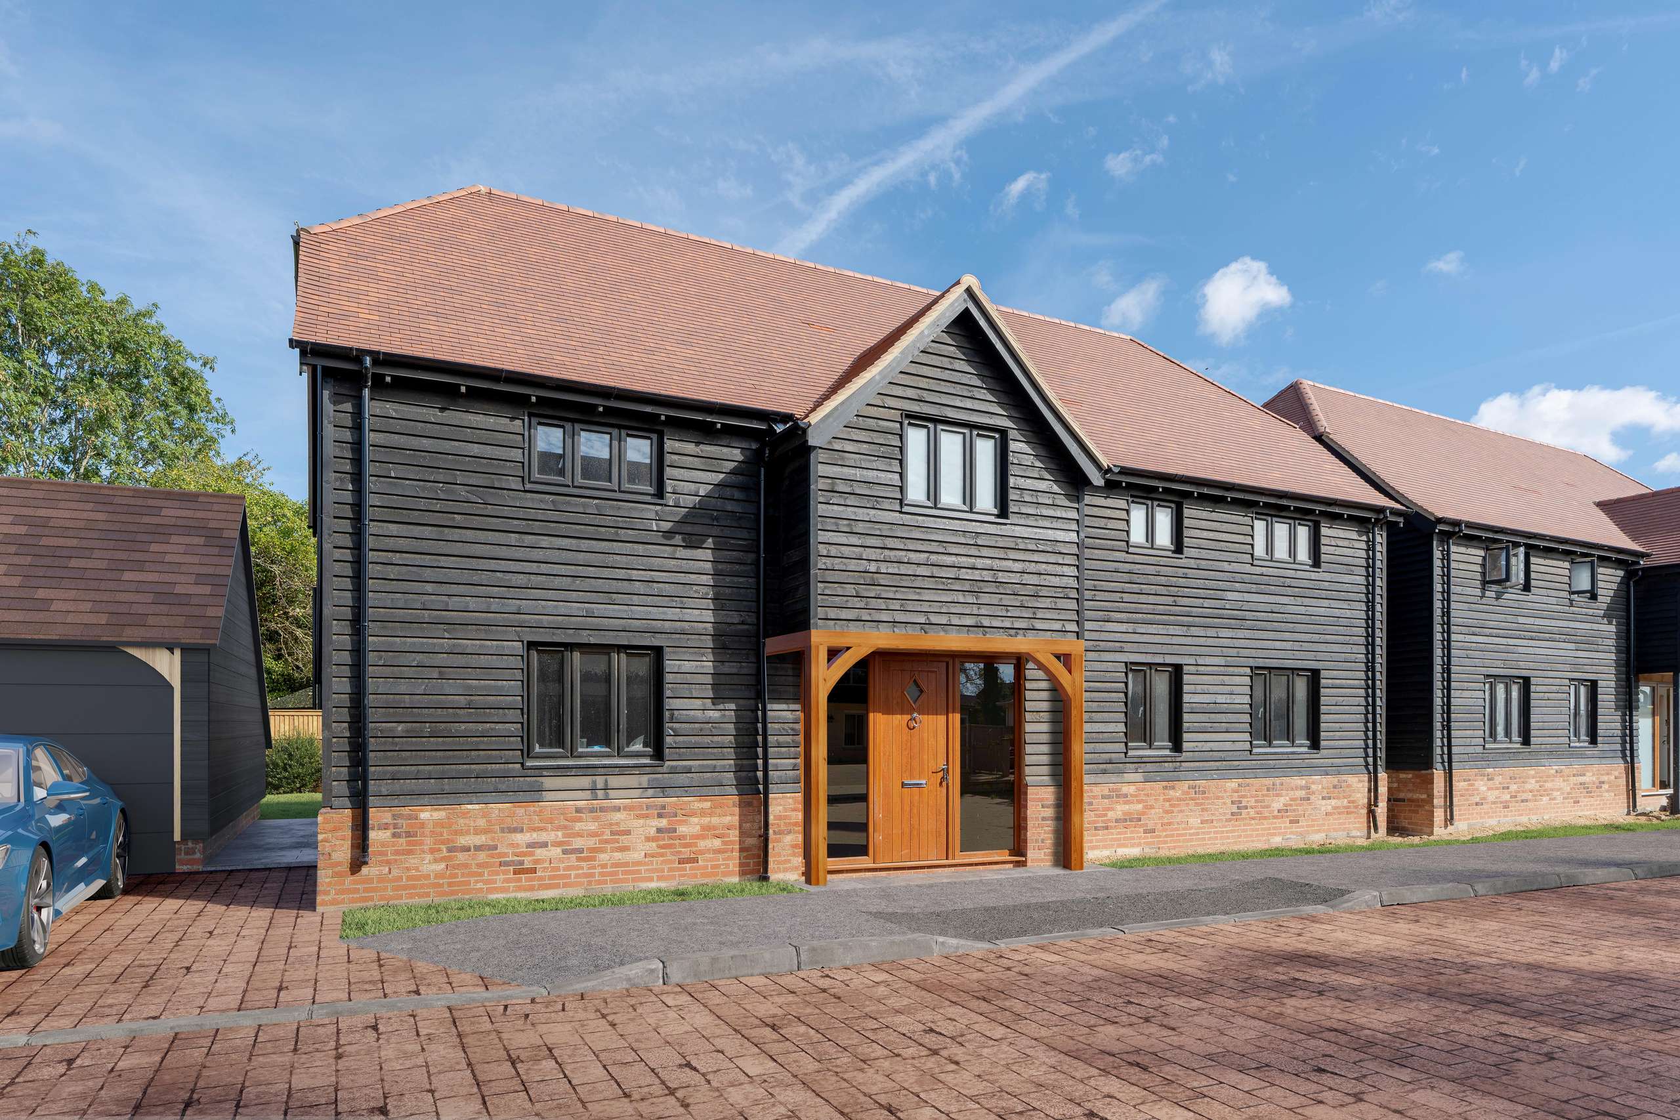
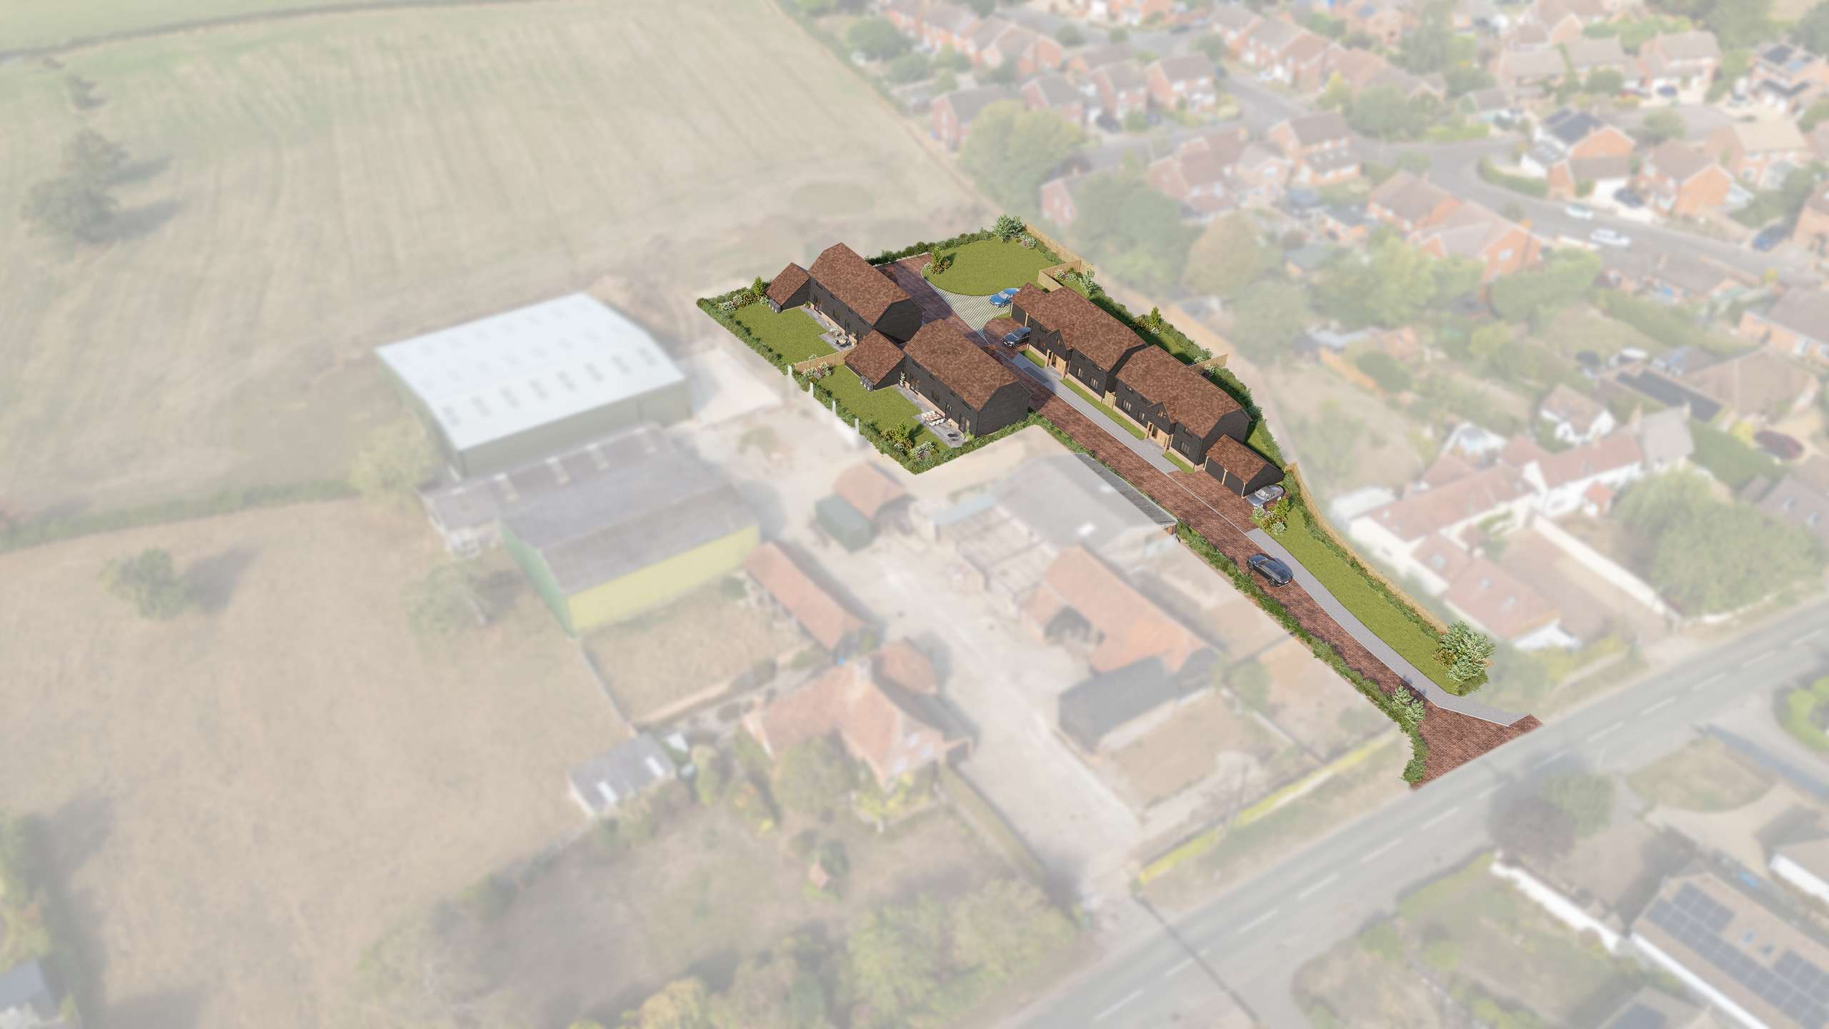
- An exclusive development of just four detached homes
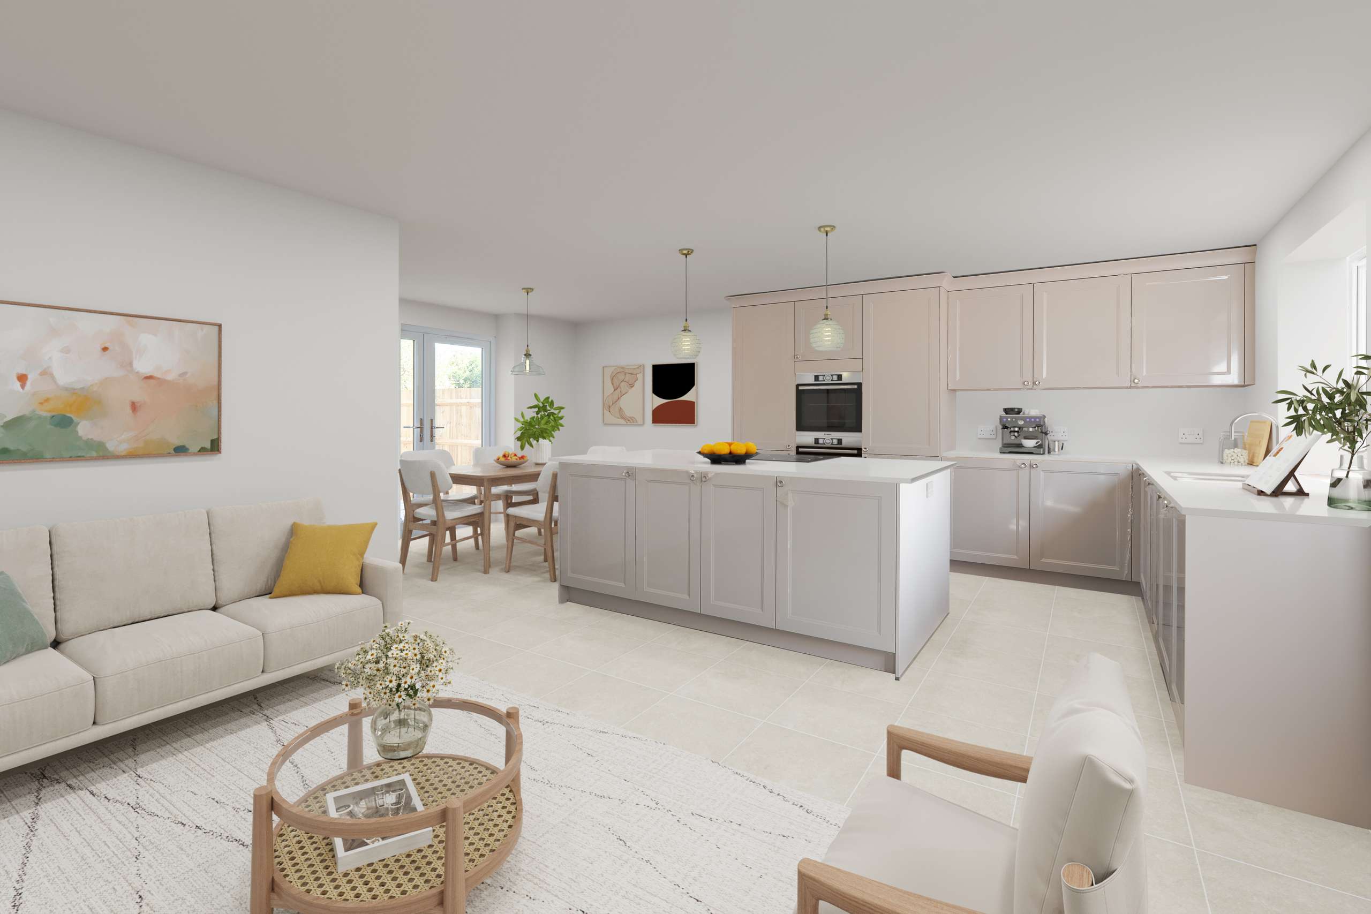
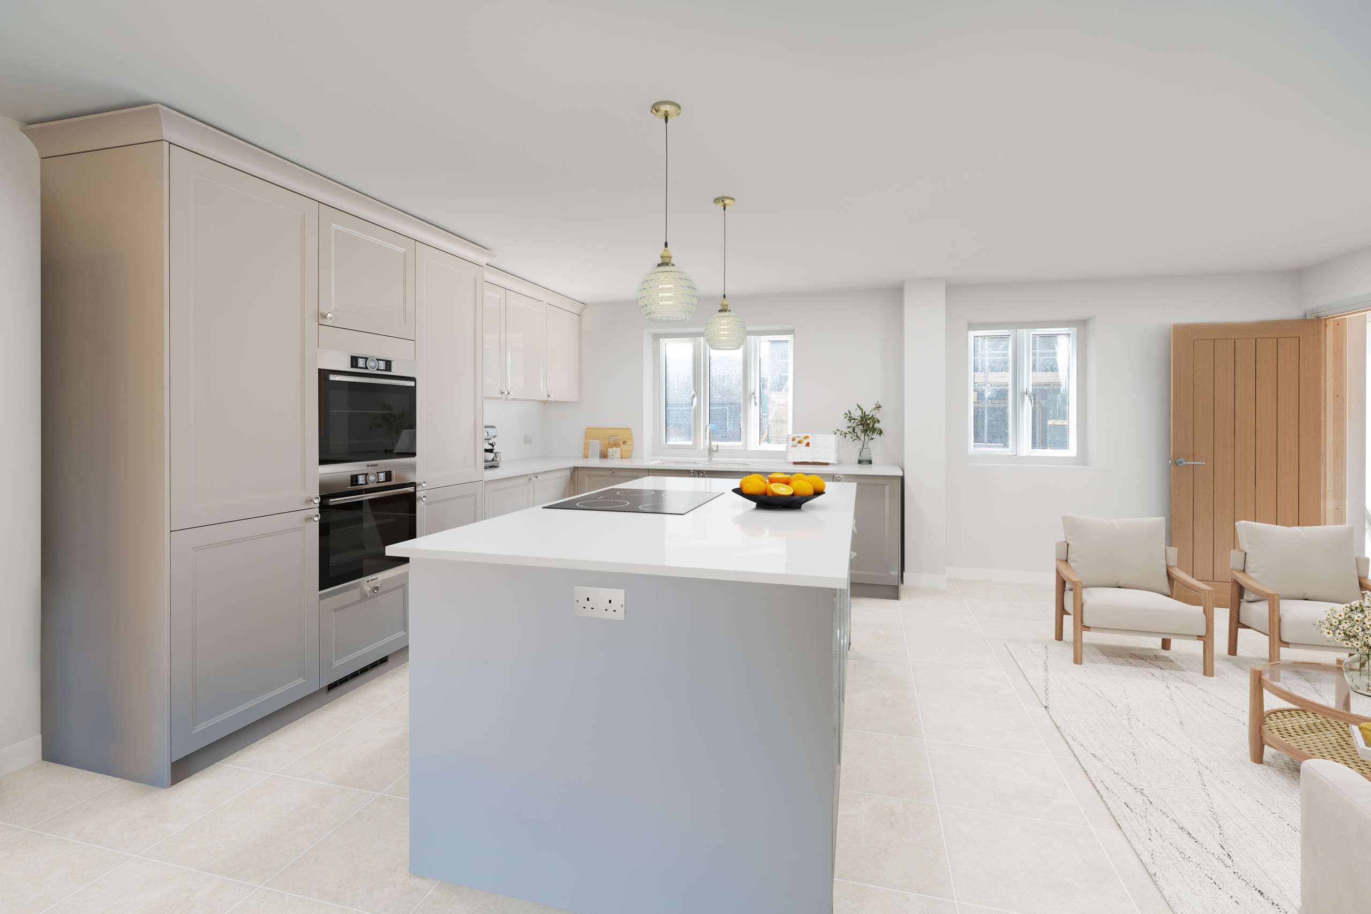
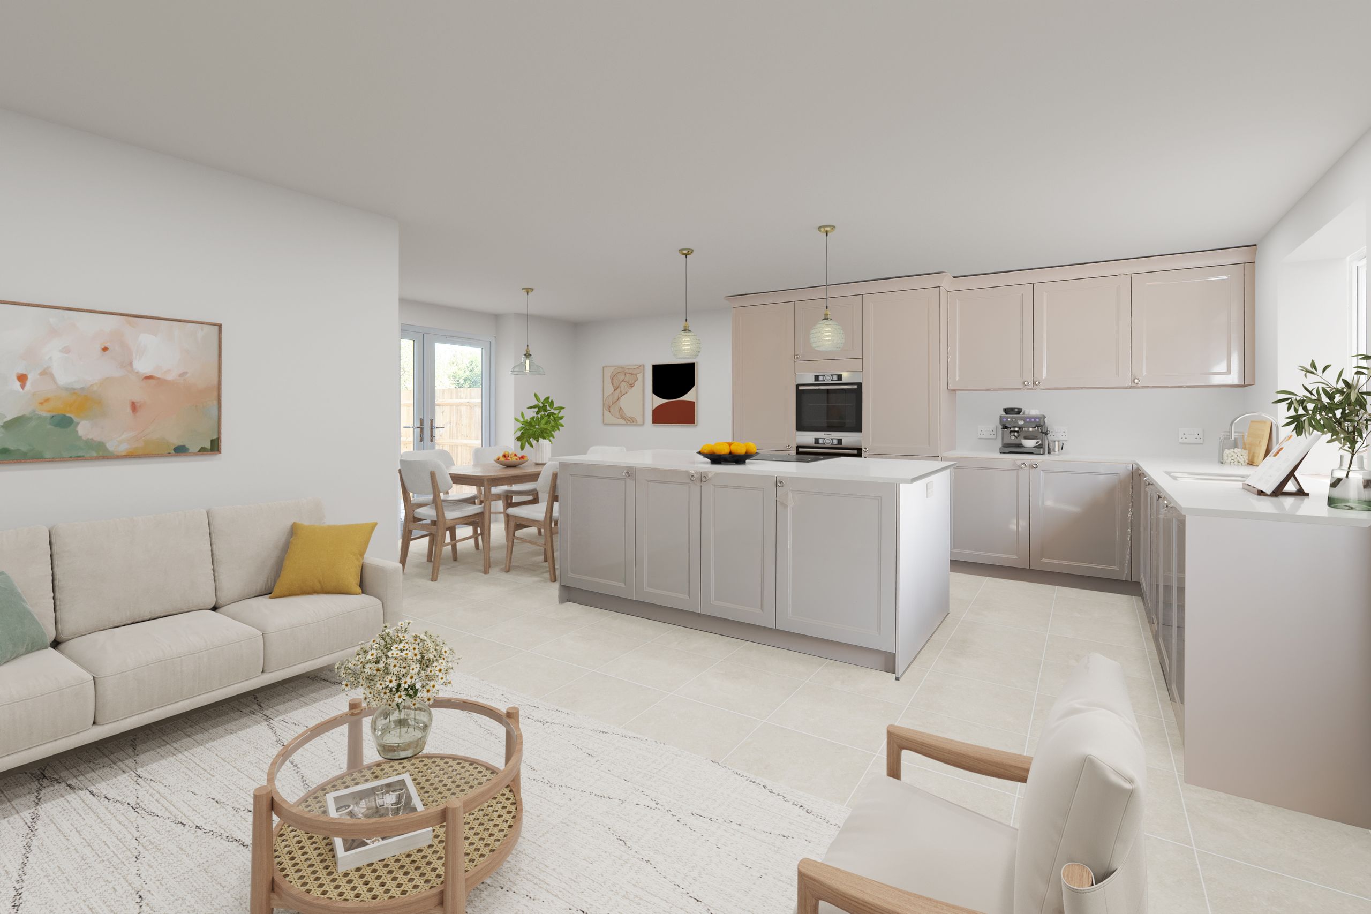
- German shaker style kitchen with central island and a full suite of Bosch integrated appliances
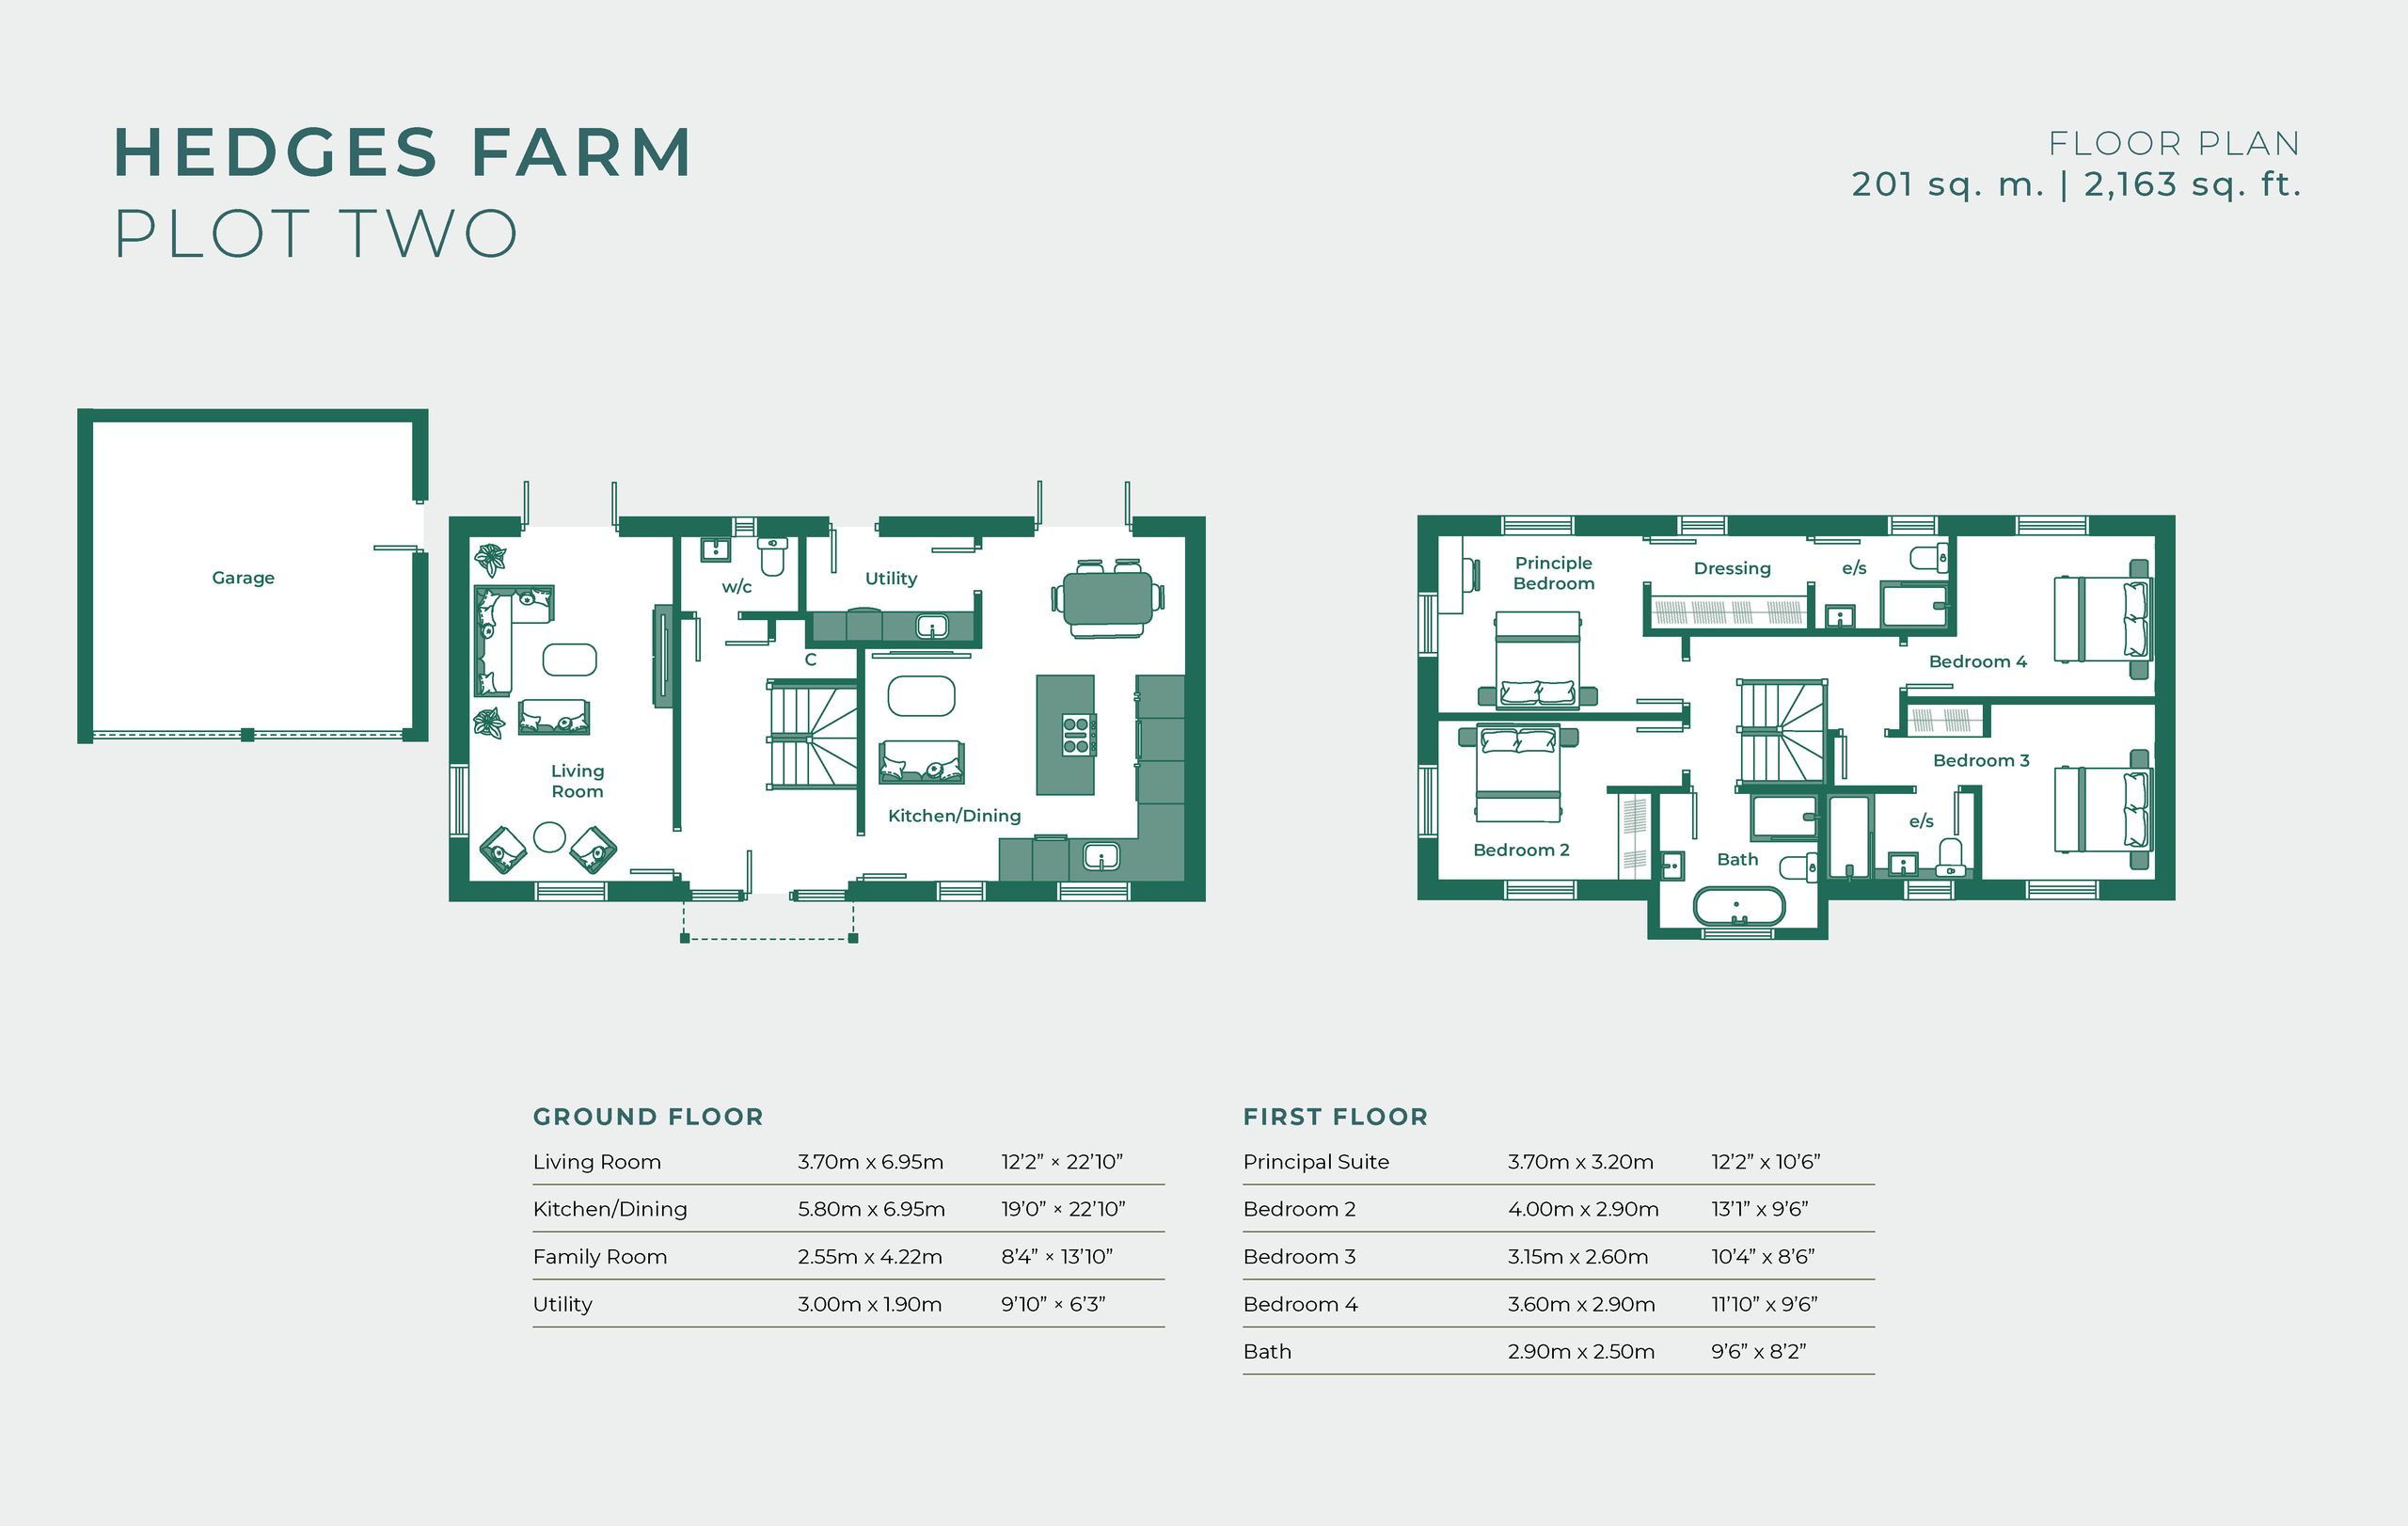
- Open plan kitchen and dining room with separate utility
- Spacious living room with dual aspect windows and French doors out to the garden
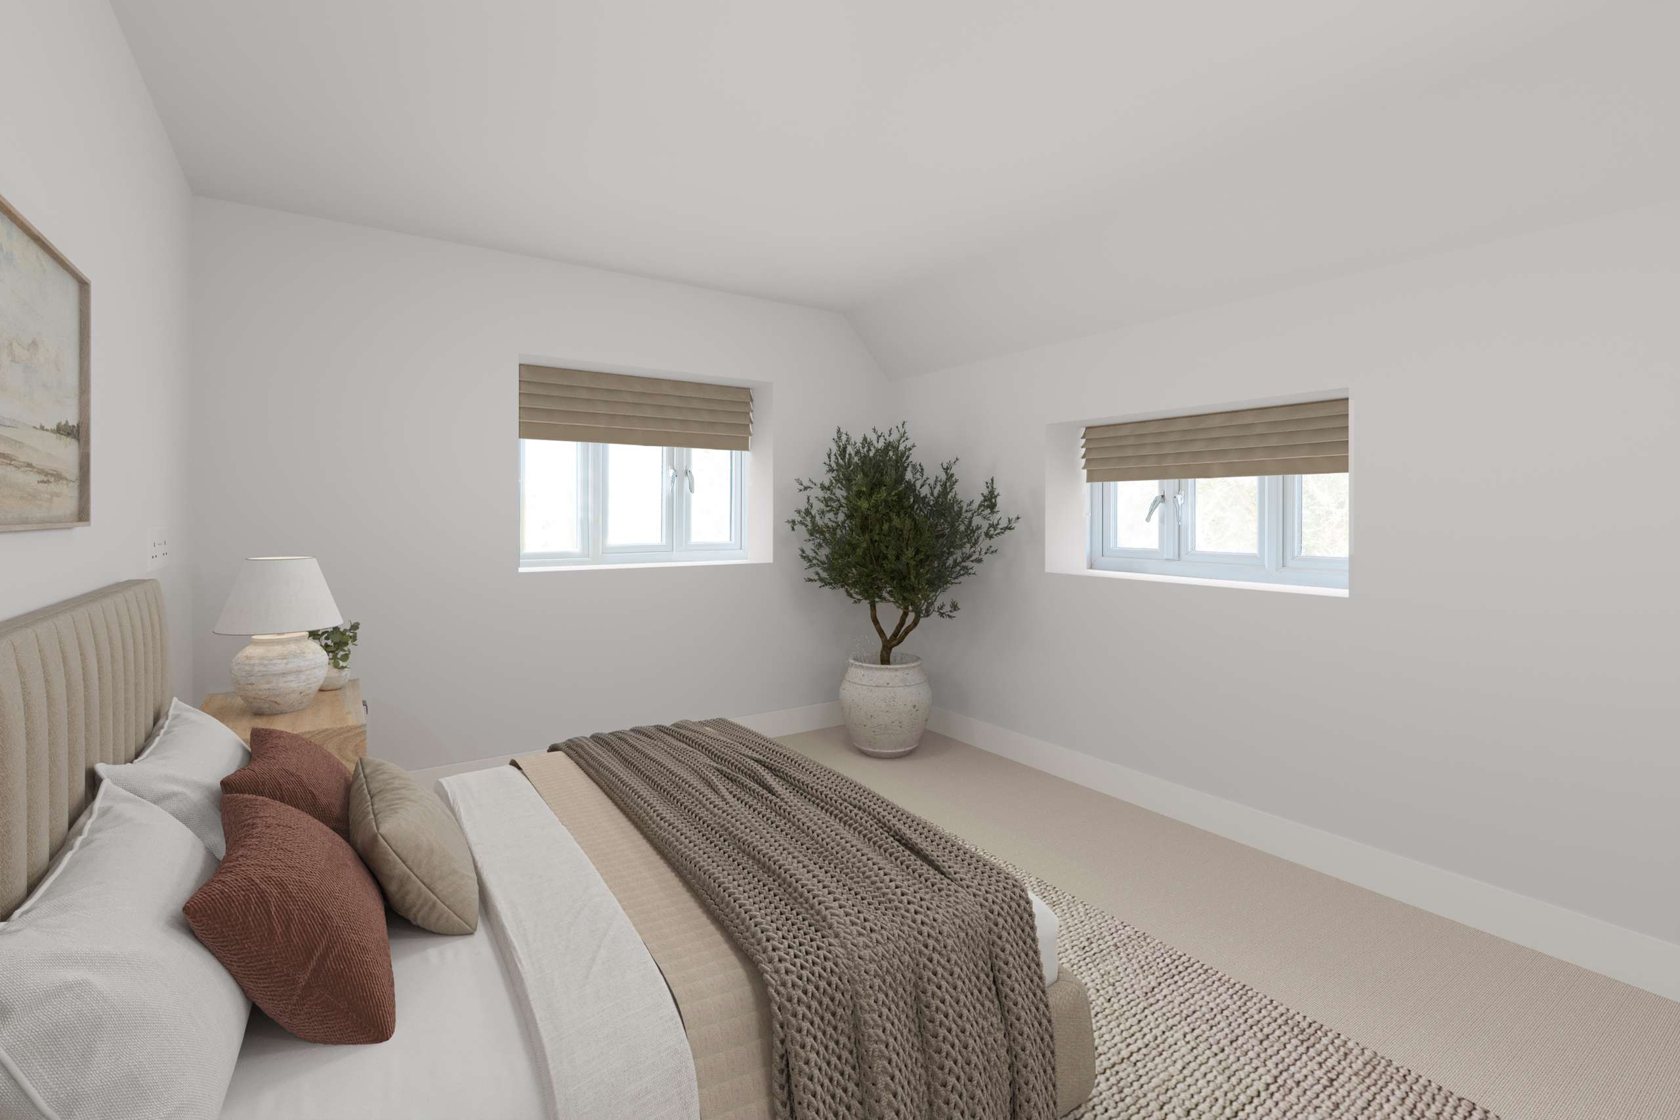
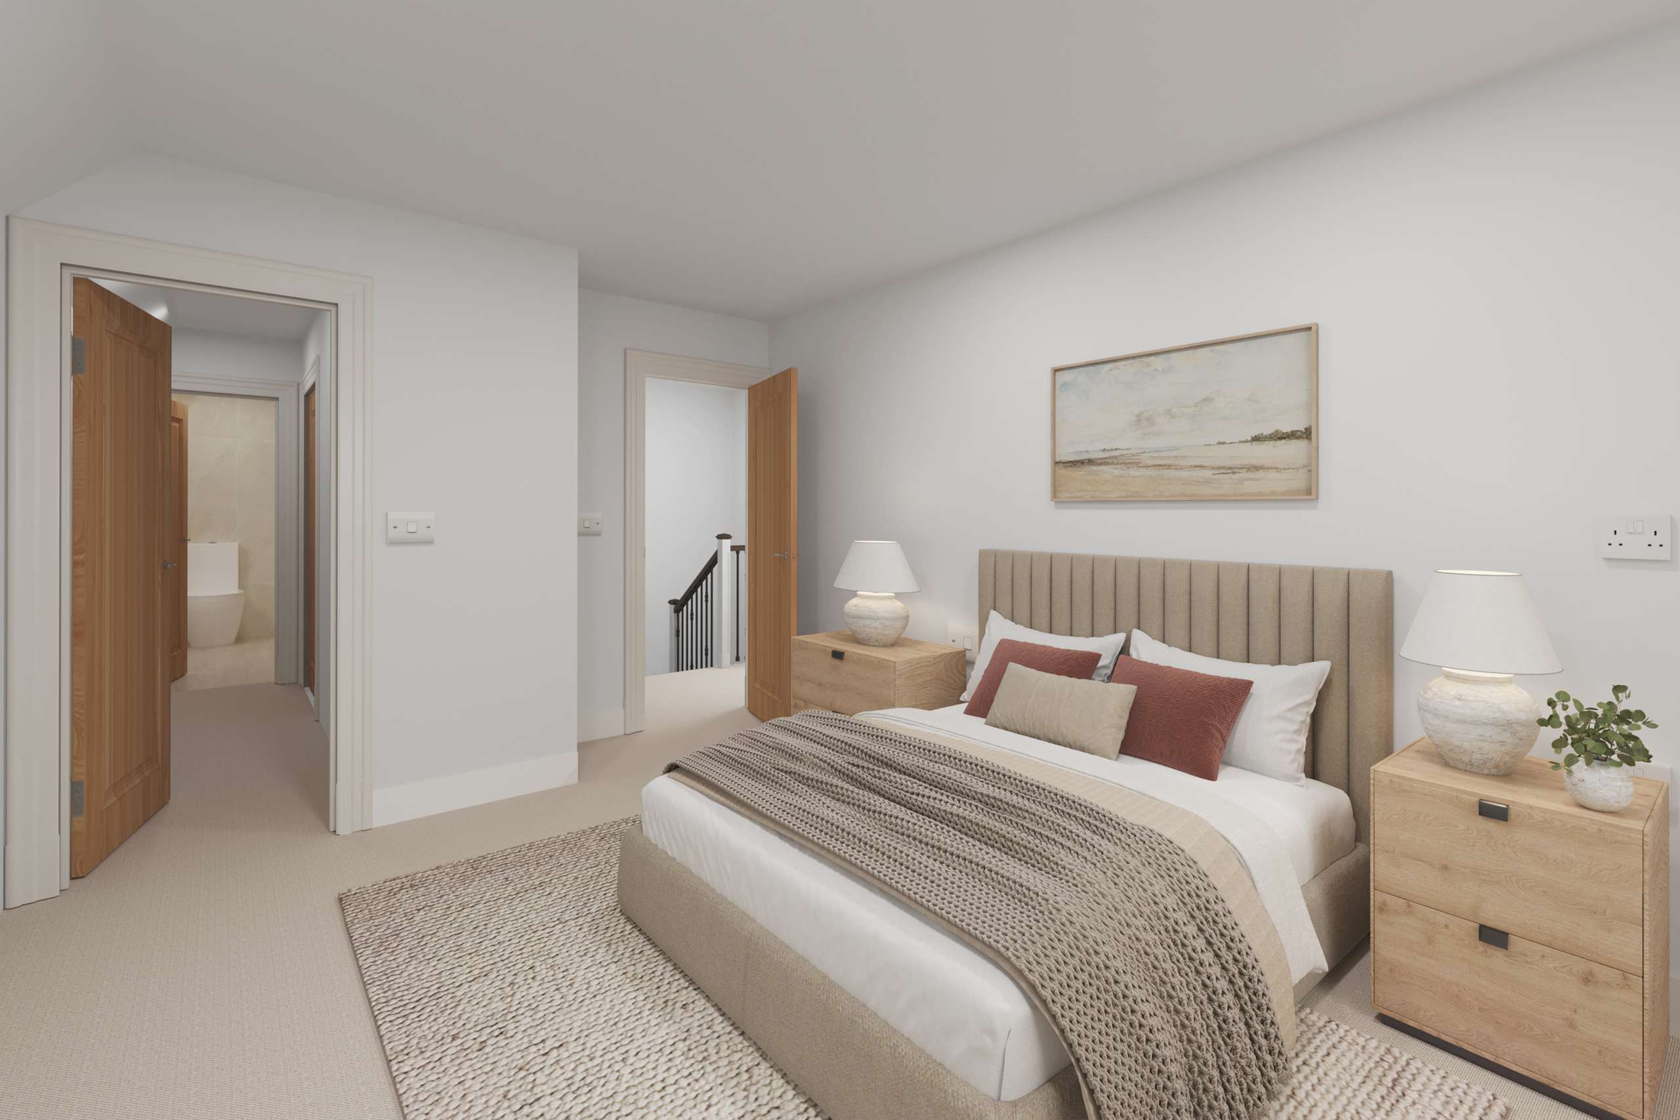
- Main bedroom with walk in dressing area and ensuite
- Second double bedroom with built in wardrobe and ensuite, plus two further double bedrooms
- Oak framed, double garage with EV charging point, plus driveway parking
- Prime plot with views across the open countryside
- Fully finished home with flooring included throughout, reserve now and move in for Christmas!
Have a Similar Property to Sell?
Our experts only provide valuations after a home visit to ensure a thorough review of your property, meaning you always receive an accurate price.
Your Trusted New Homes Team
Brooke Milner has been excellent to us. She is always smiling, cheerful and optimistic to us as new buyers. She alleviates anxiety and gives information with clarity. We appreciate her for being so patient with us. She has guided us every step of the way.
The whole team at Breckon & Breckon have been so amazing thoughout our house purchase process. We’d have honestly felt pretty lost without [Breckon] and we’re beyond grateful for all the support, assistance and reassurance they gave us. Great experience and the most lovely team.
Not all estate agents are the same, some stand out and Breckon & Breckon are one of the stand outs. Professional, proactive, thoroughly nice people to deal with. Shout out for Kelly, who got to know me and what I was looking for and found me my dream home.
Despite some tricky circumstances Breckon & Breckon helped us to navigate a path with thoughtful creativity and tenacity which we truly appreciated and has led to the purchase of a really beautiful home, thank you!
Want to Discuss This Property?
Contact
New Homes Sales Office
Twining House, 294 Banbury Road, Oxford, OX2 7ED
Opening Hours
- Monday - Friday:9:00am - 6:00pm
- Saturday:9:00am - 1:00pm